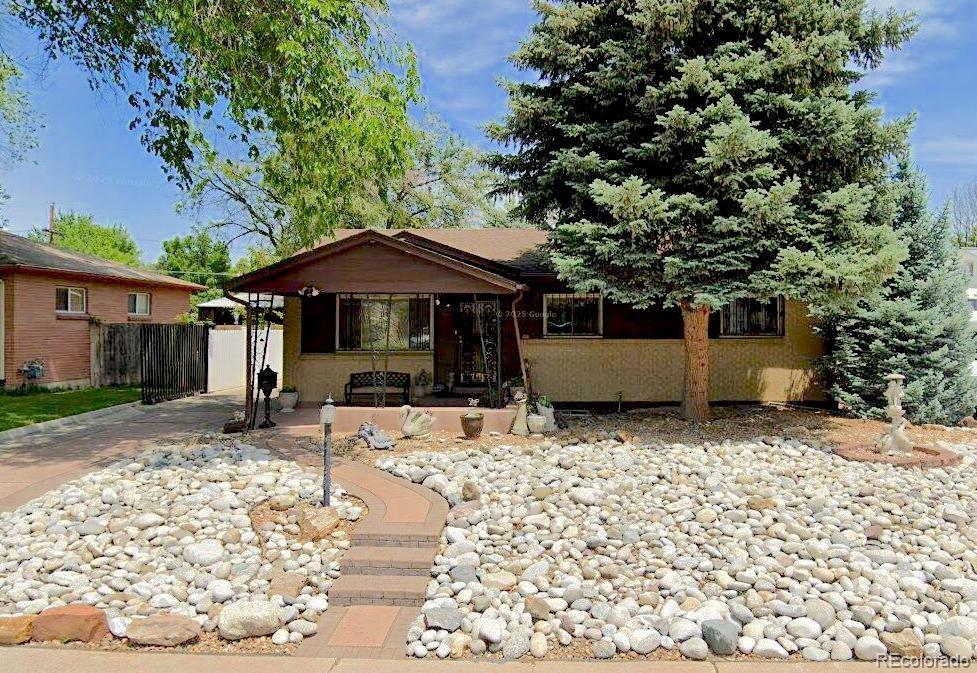
Single-story ranch home with a covered entry, curved walkway, and river-rock front yard.
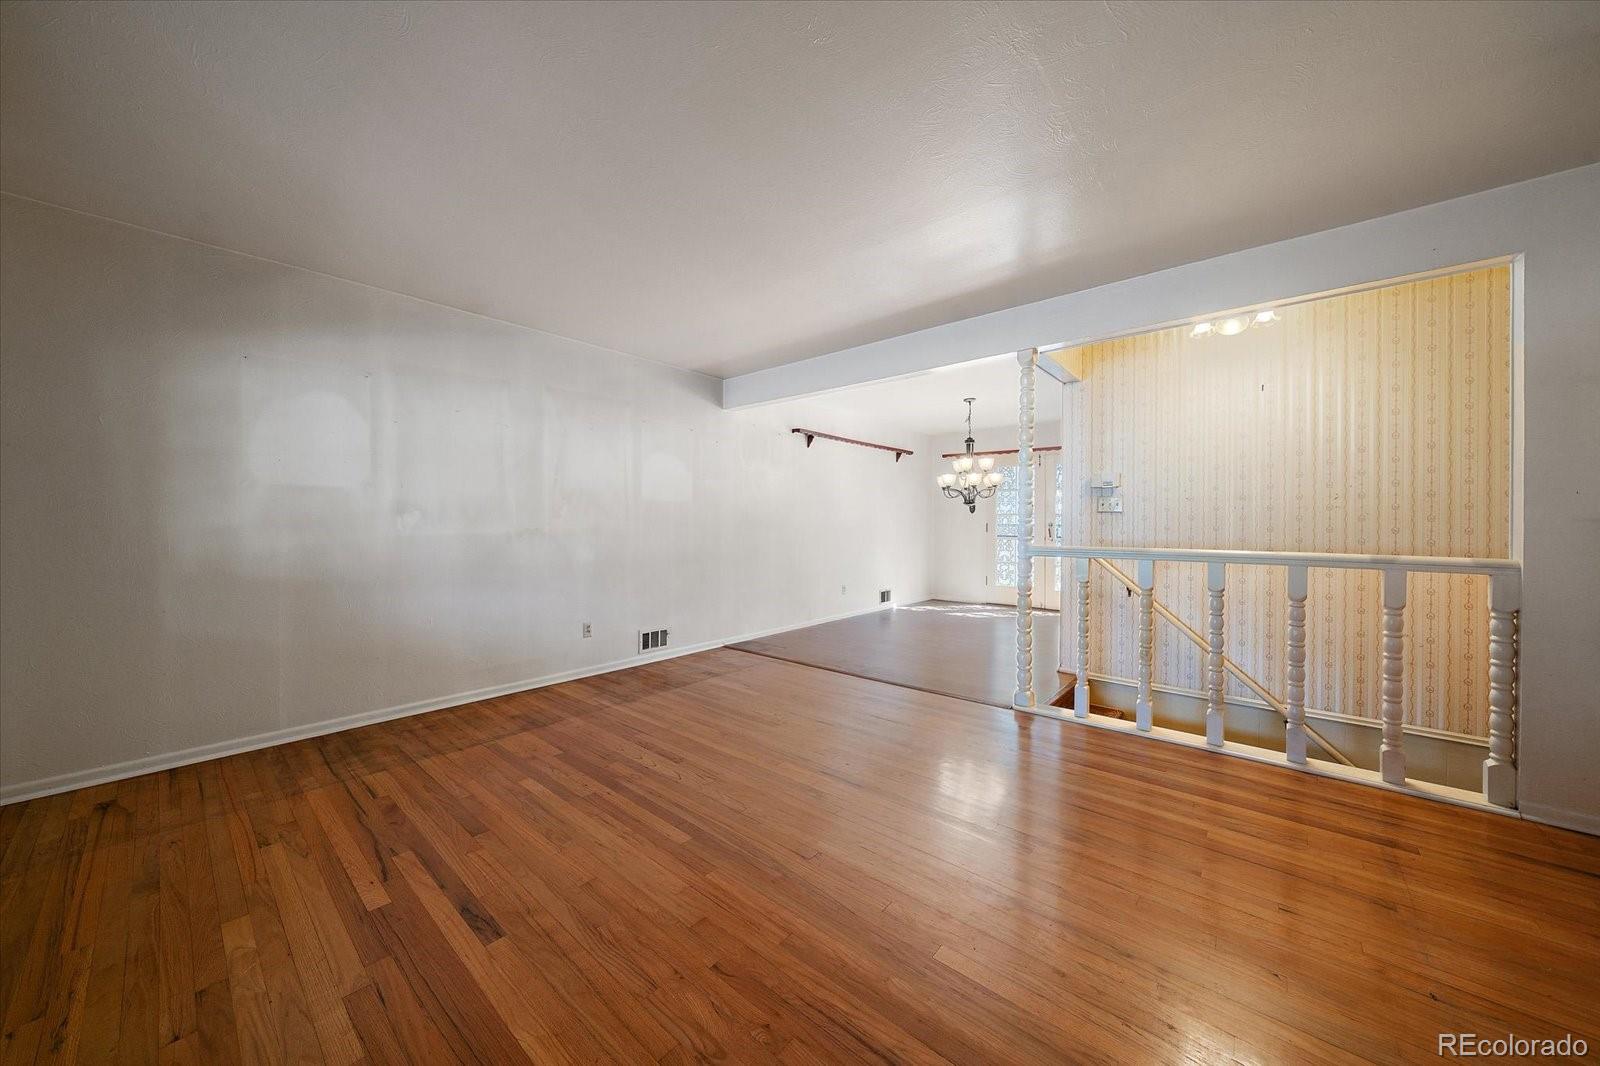
Open living area with hardwood floors, a chandelier, and a staircase railing.
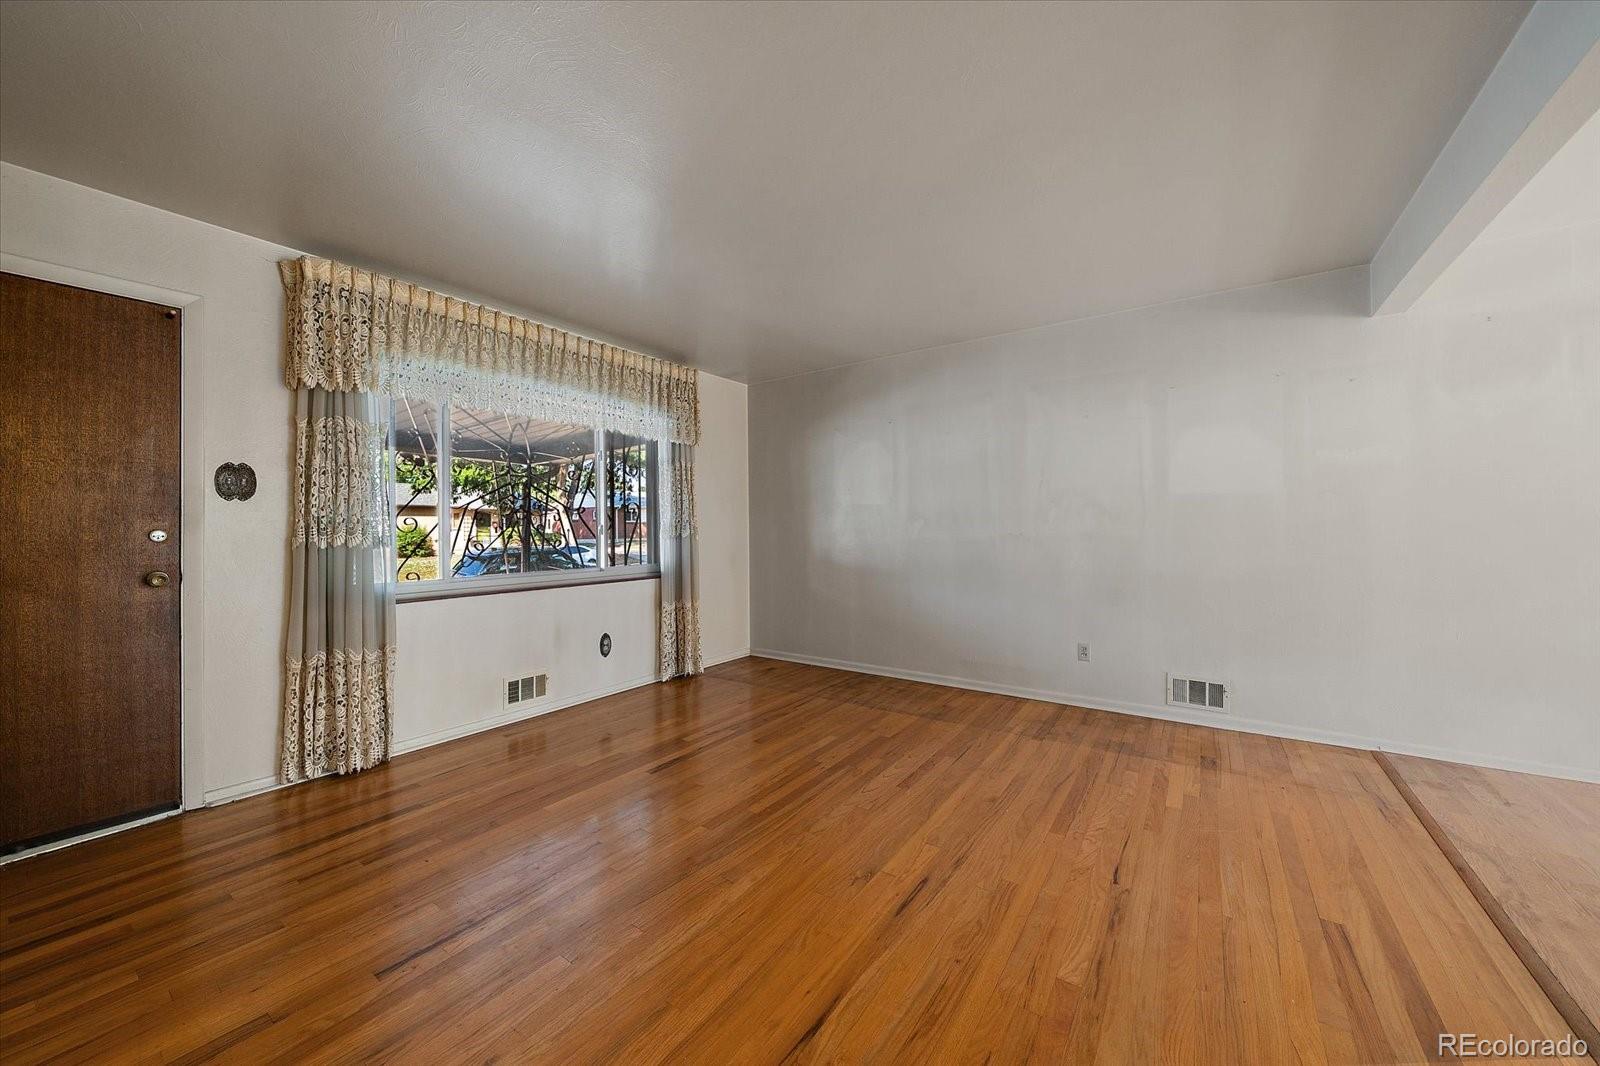
Living room with polished hardwood floors and a large window with lace curtains.
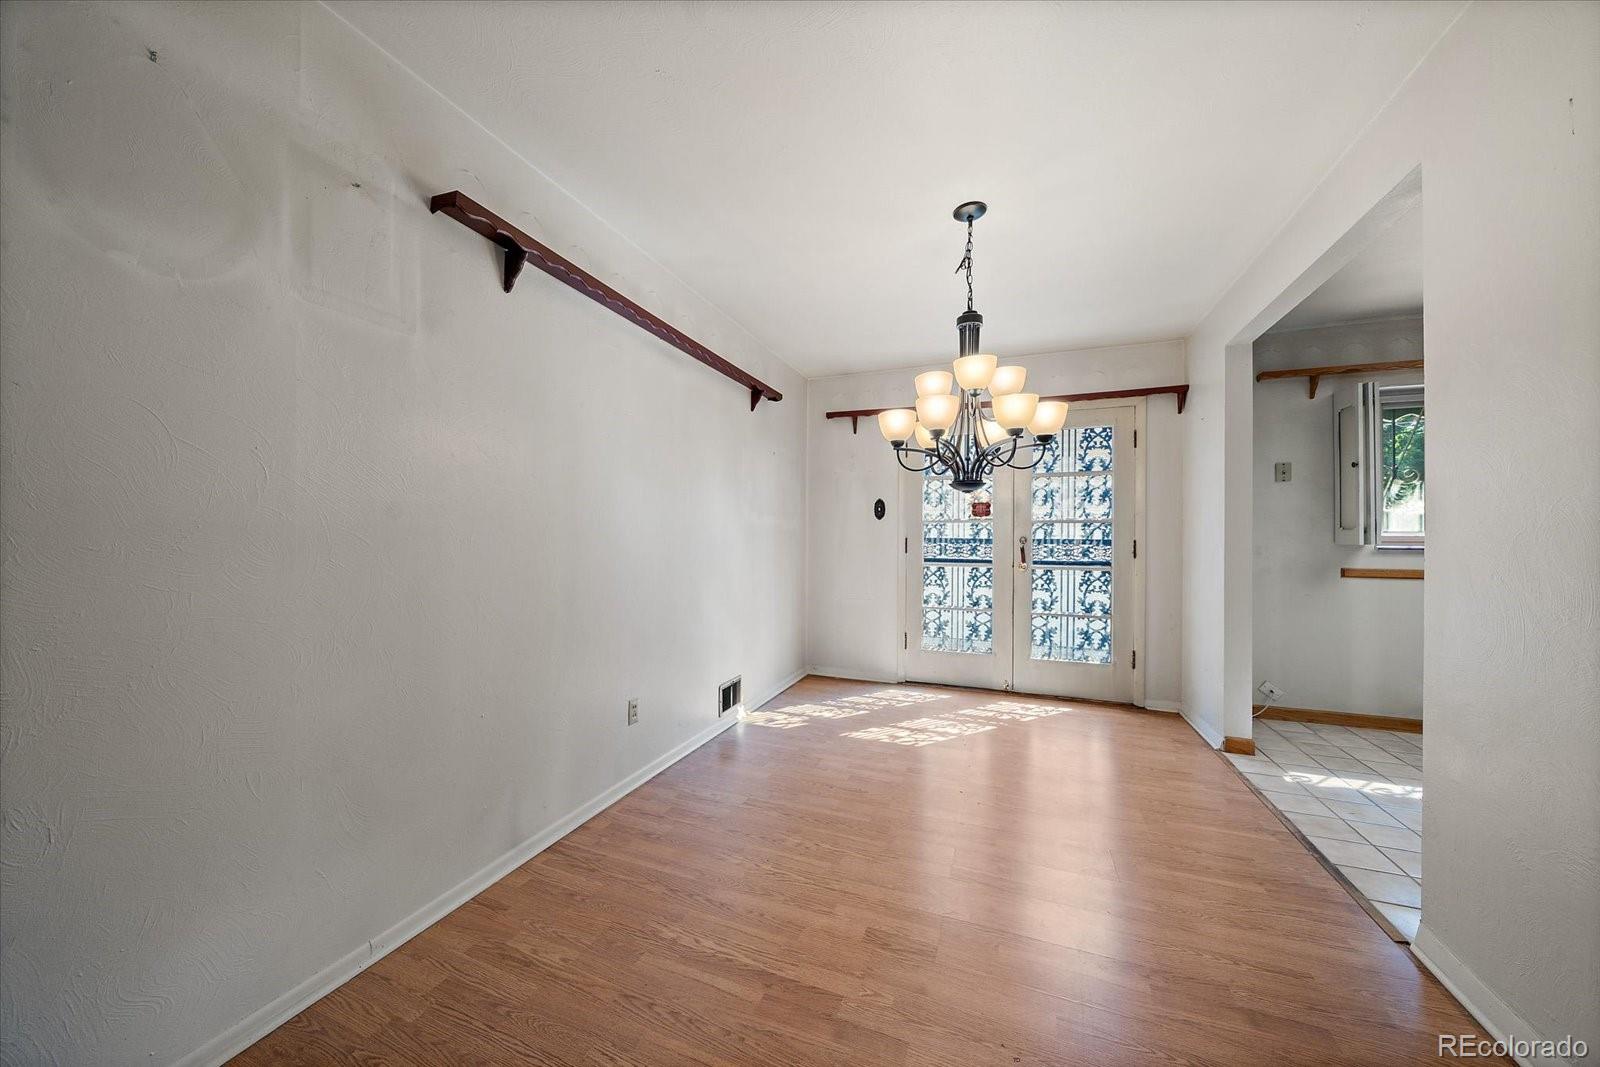
Dining room with hardwood floors, a chandelier, and decorative glass French doors.
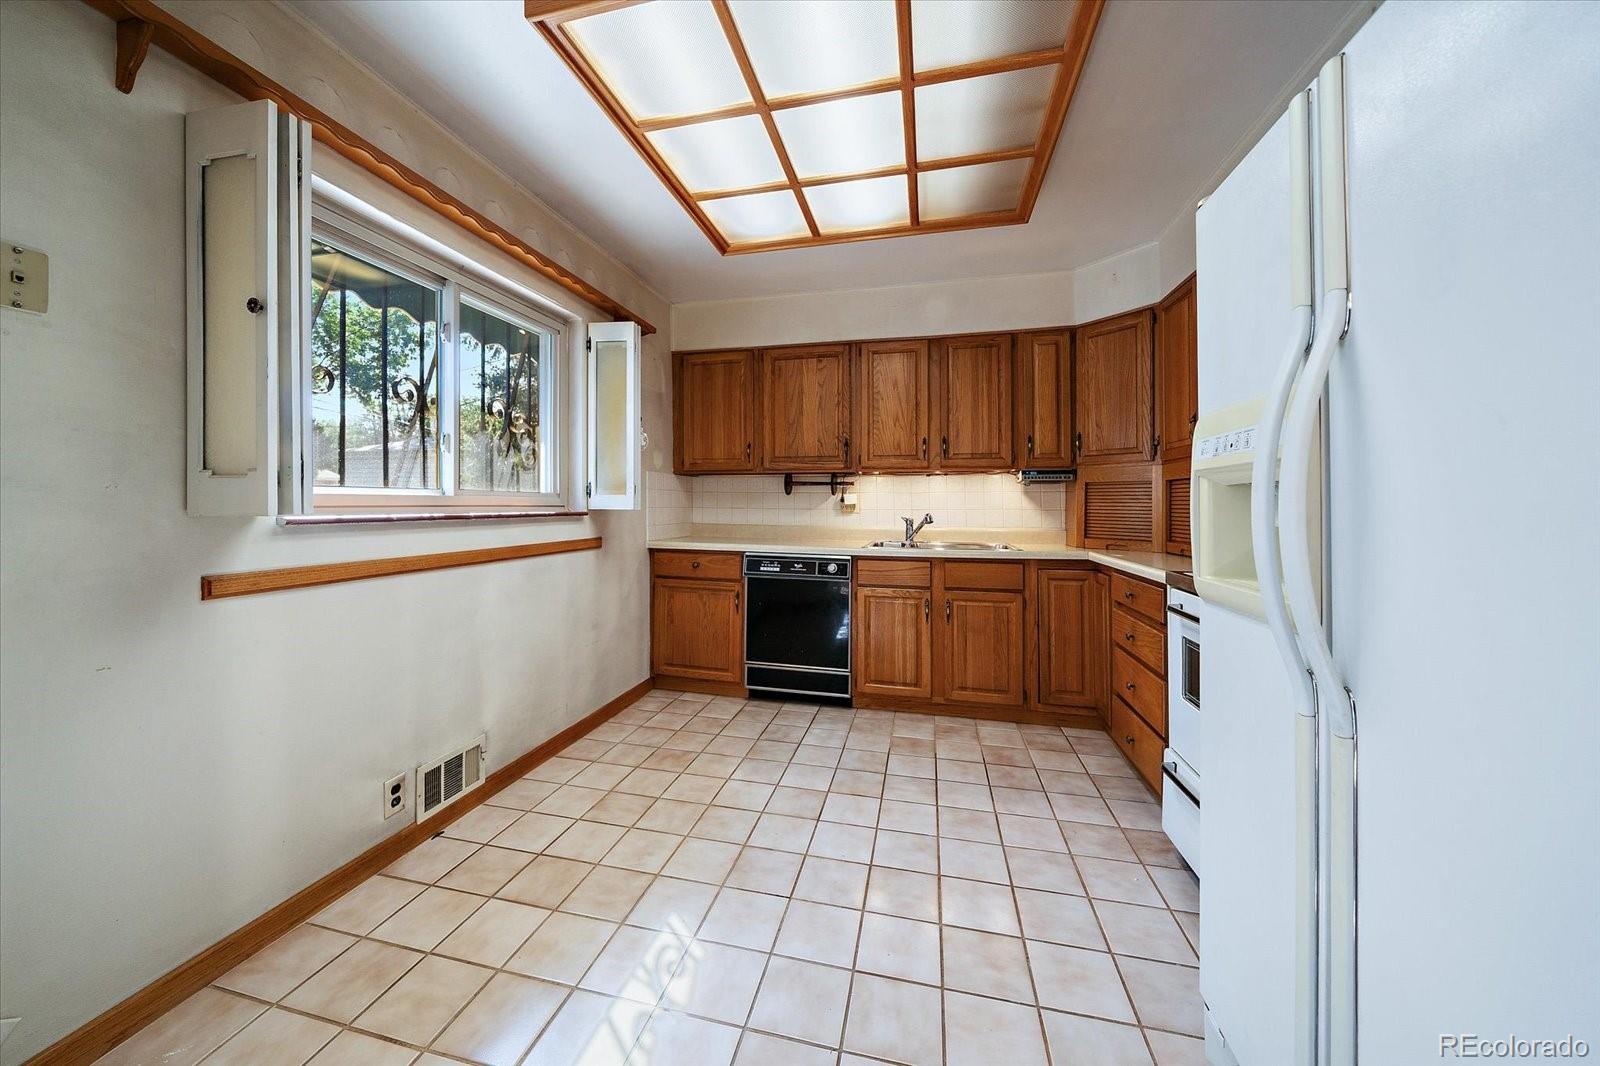
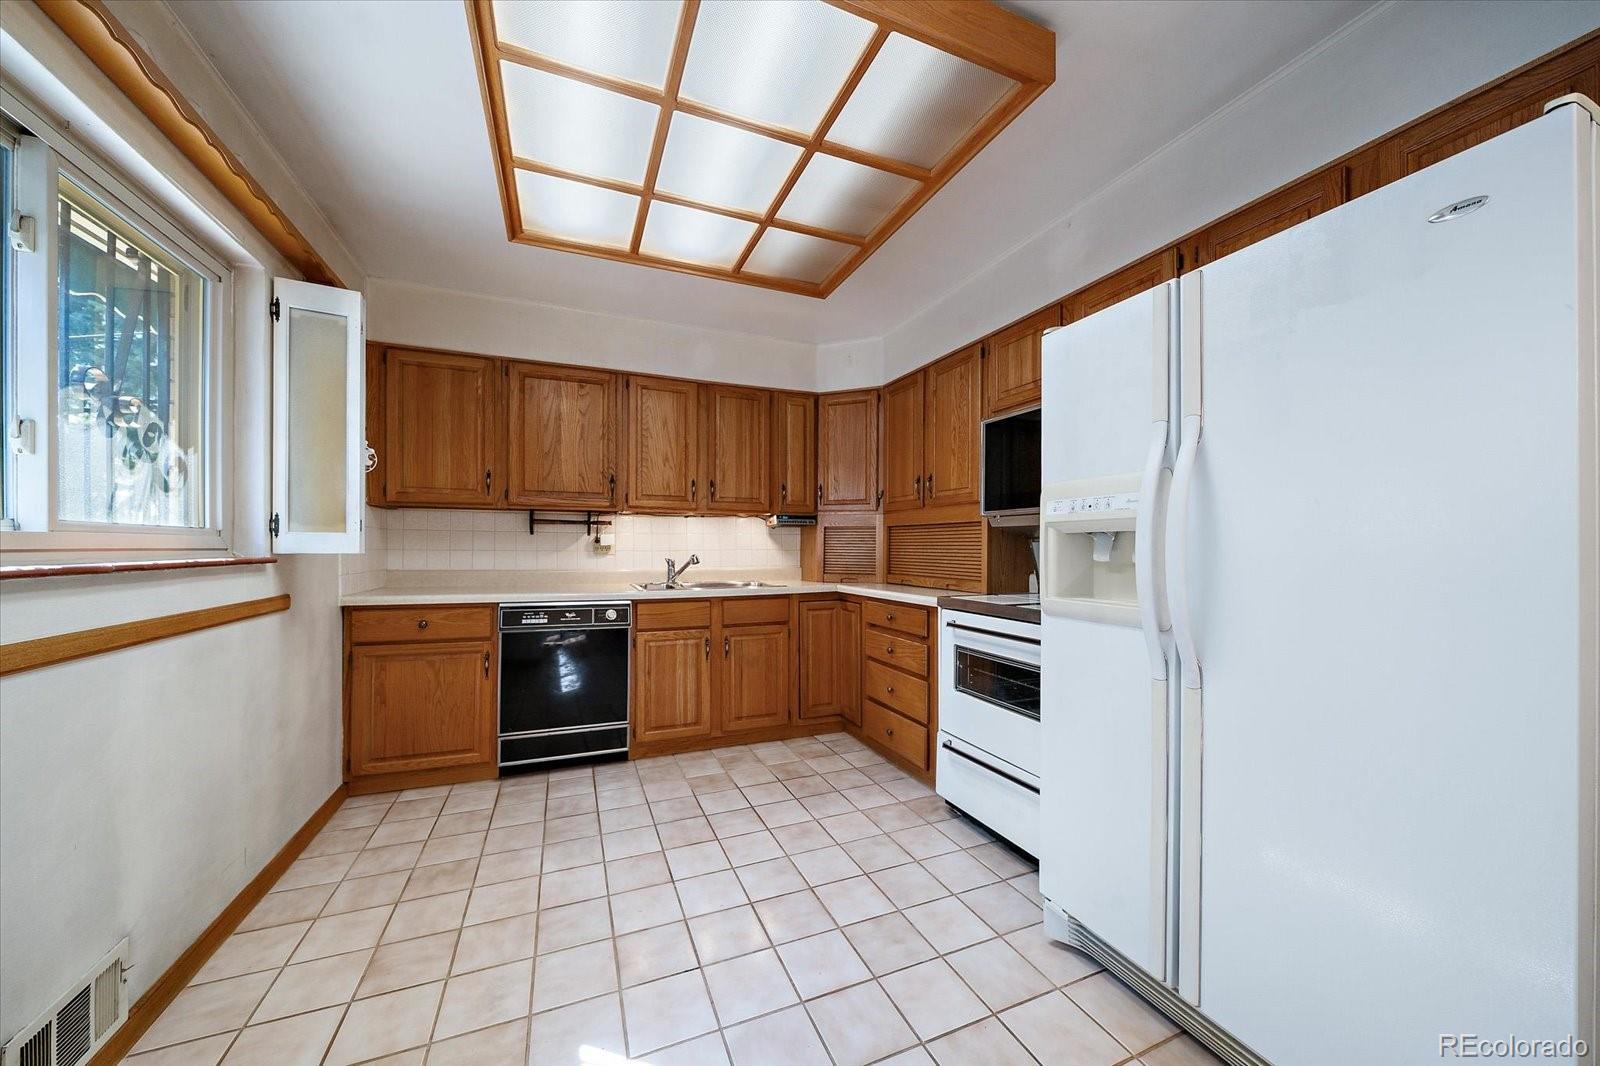
Kitchen with wood cabinets, tiled floor, a large window, and a grid-panel ceiling.
Kitchen with oak cabinets, tiled floors, and a large white refrigerator.
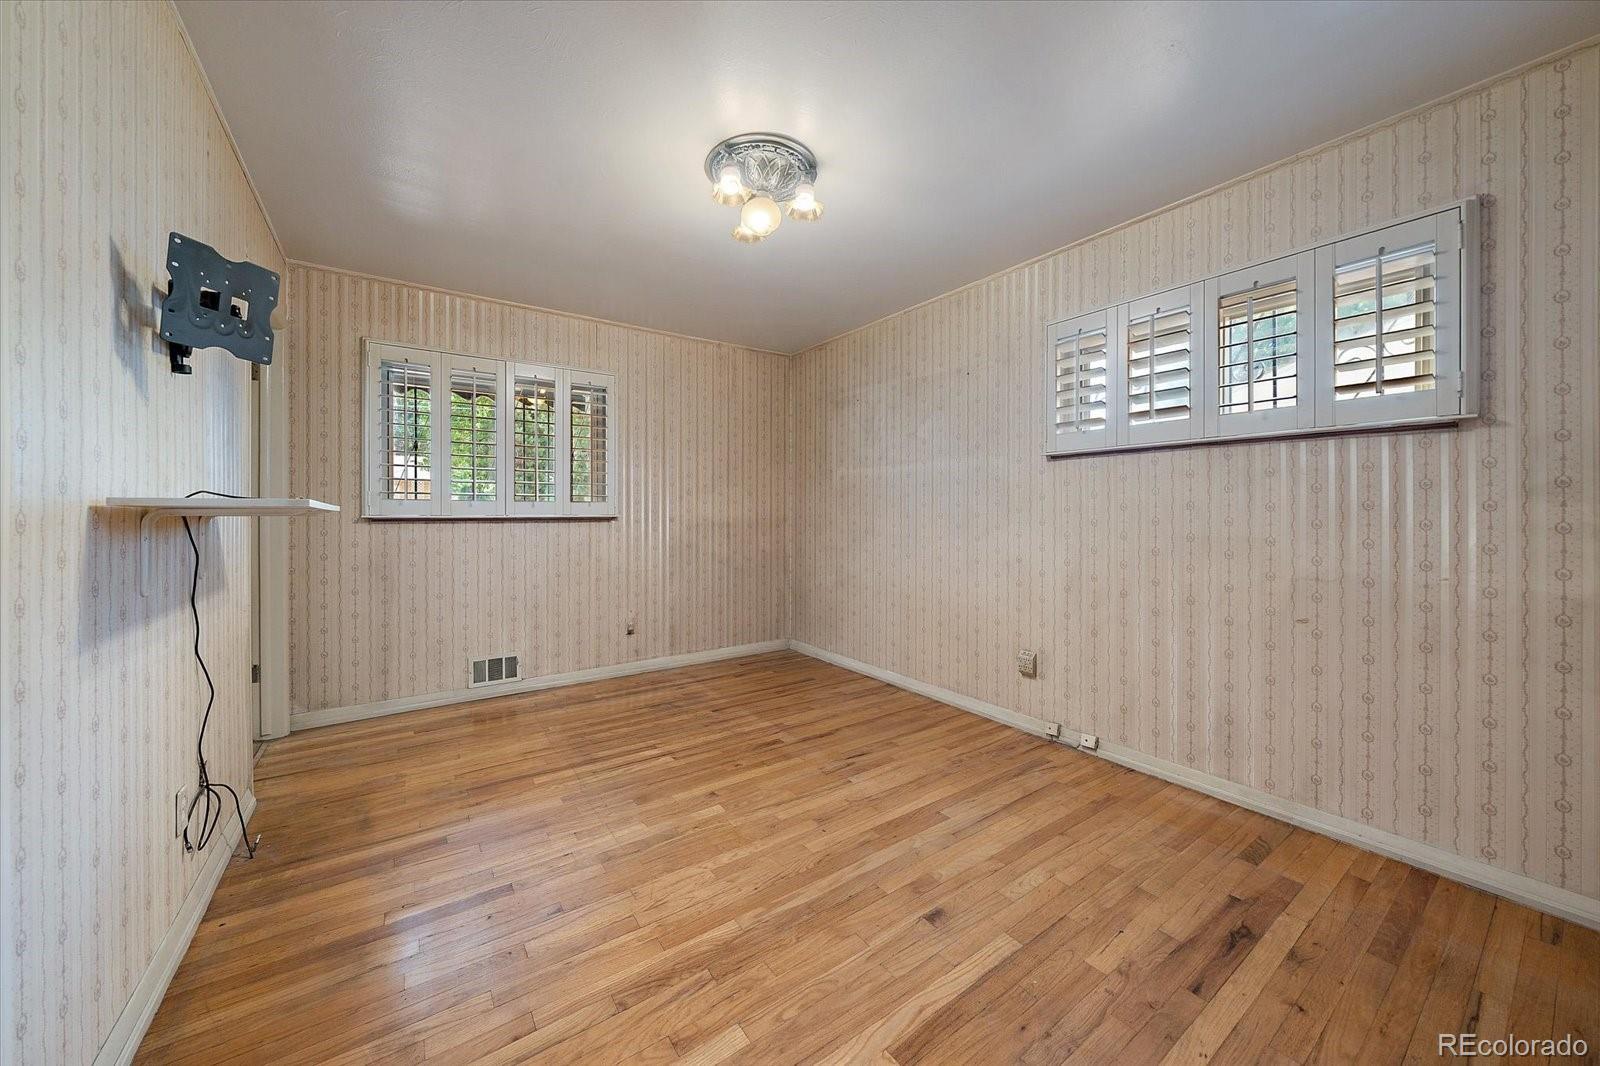
Empty room with hardwood floors, patterned wallpaper, and shuttered windows.
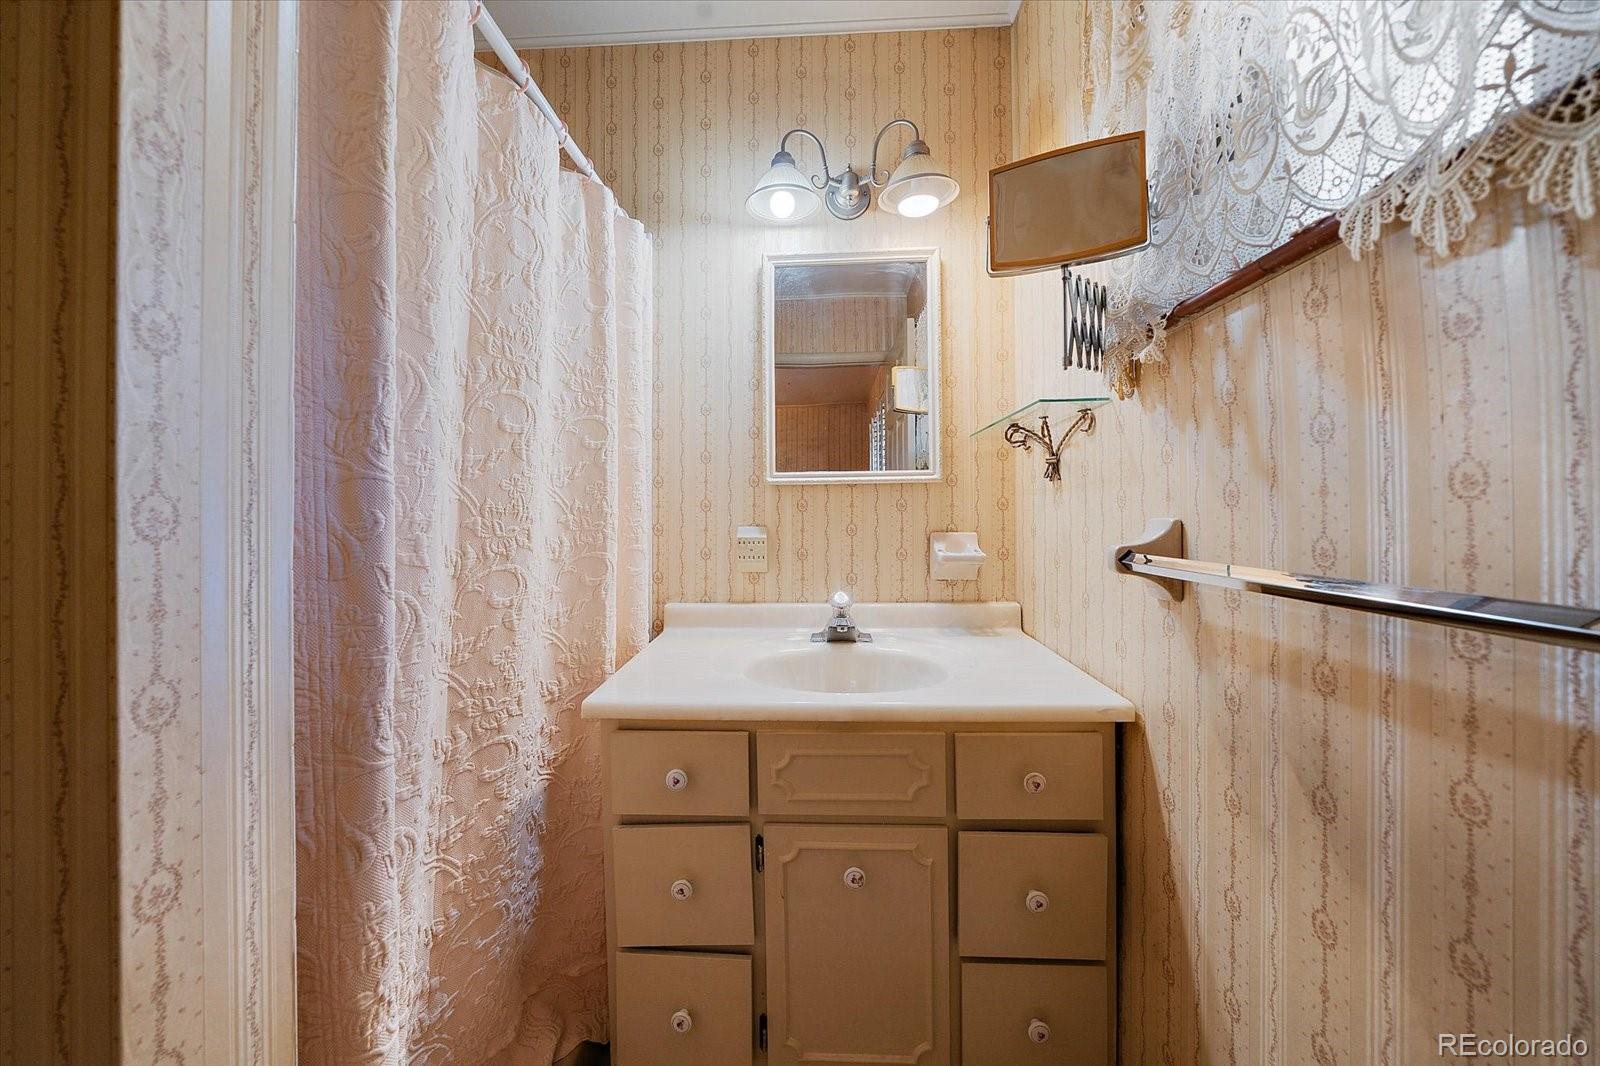
Bathroom vanity with patterned wallpaper, lace curtains, and a wall mirror.
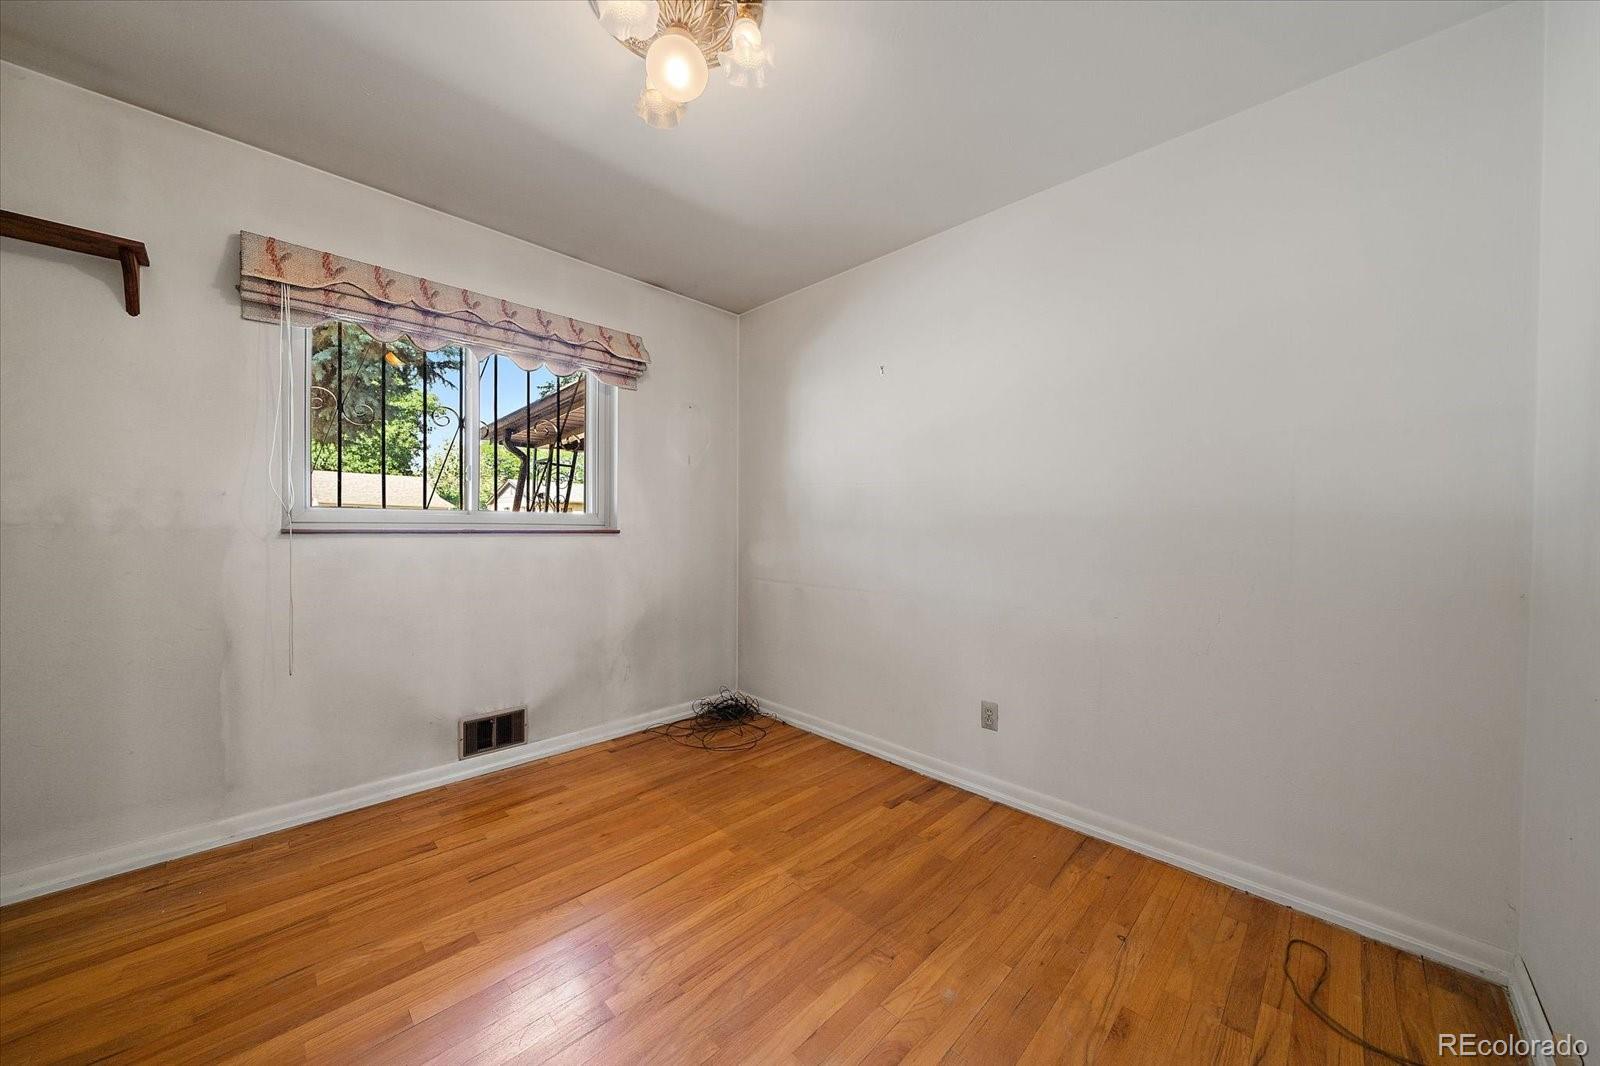
Empty room with hardwood floors, a barred window, and a ceiling light.
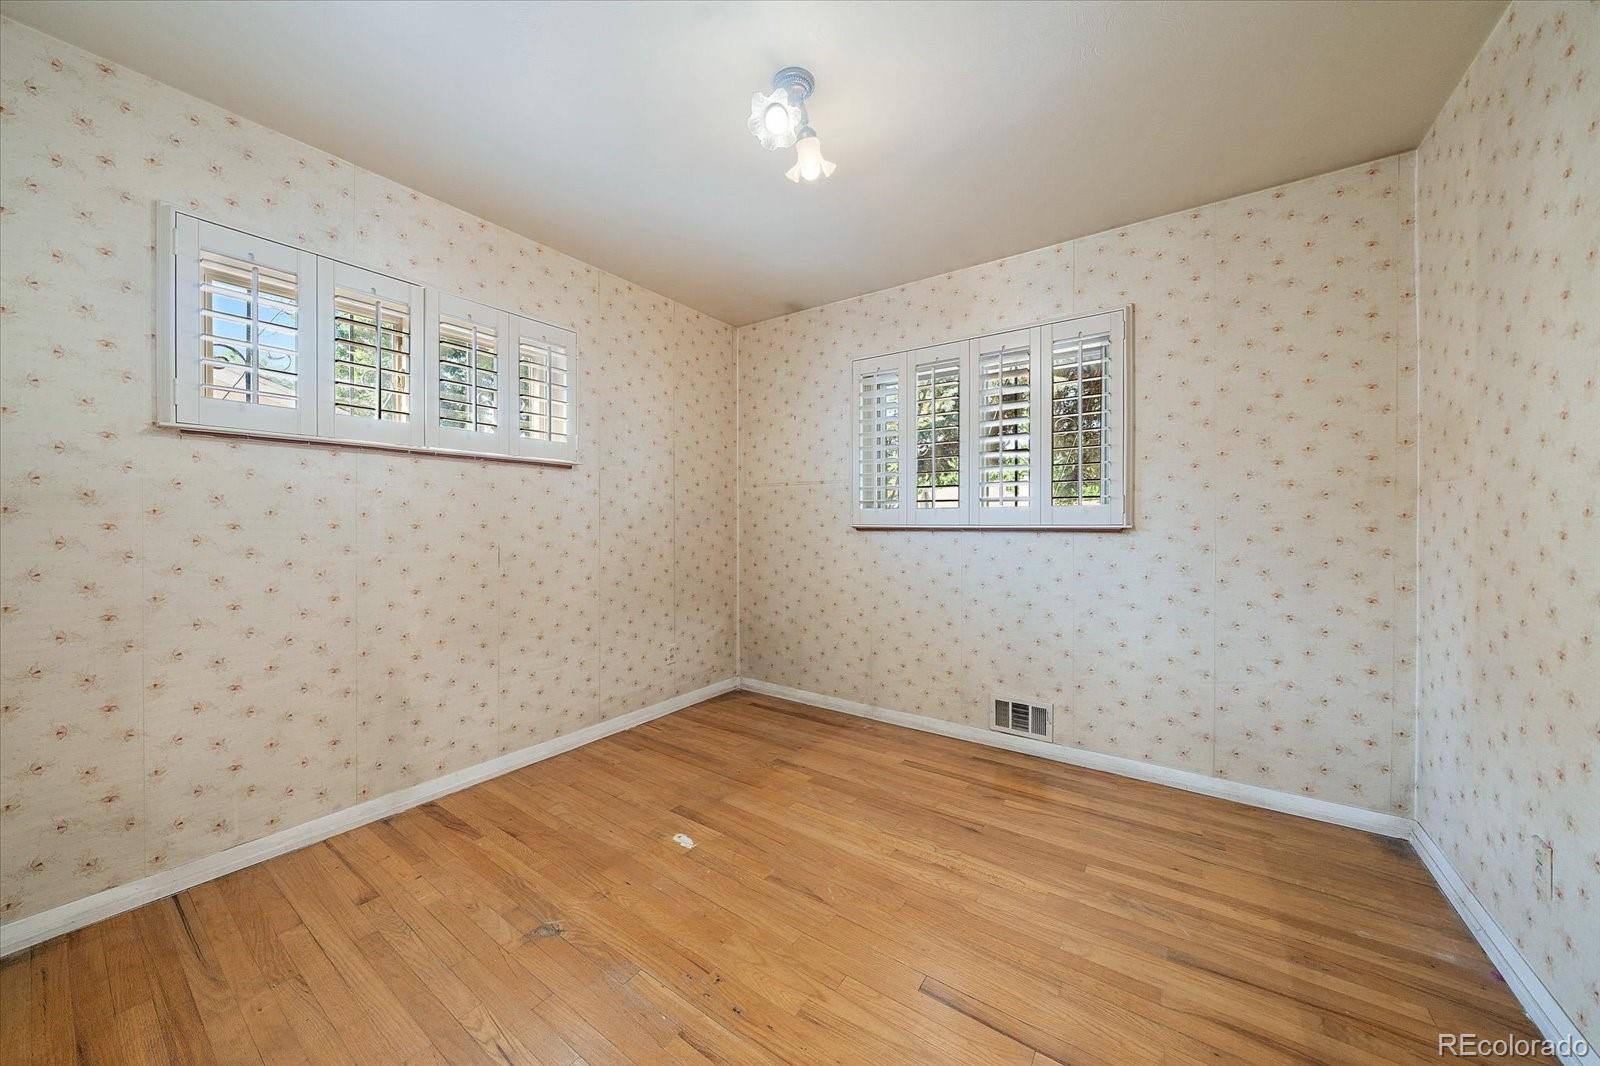
Empty room with hardwood floors, floral wallpaper, and two shuttered windows.
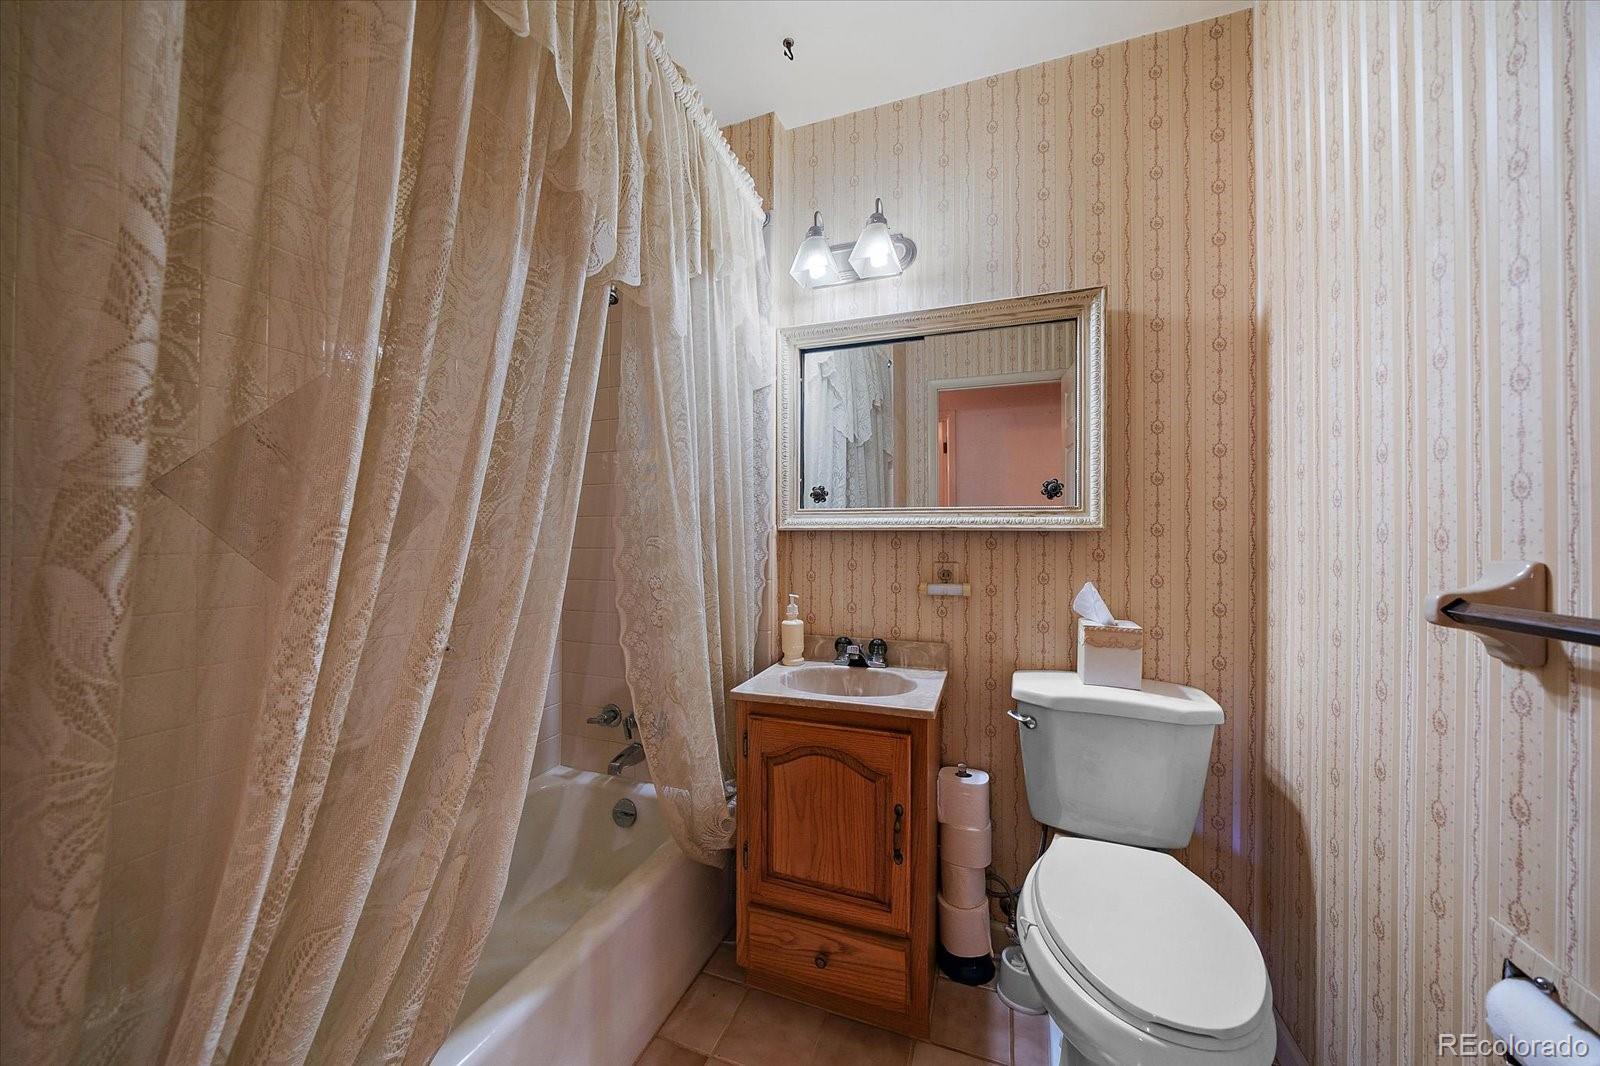
Bathroom with a bathtub, wood vanity, toilet, and patterned wallpaper.
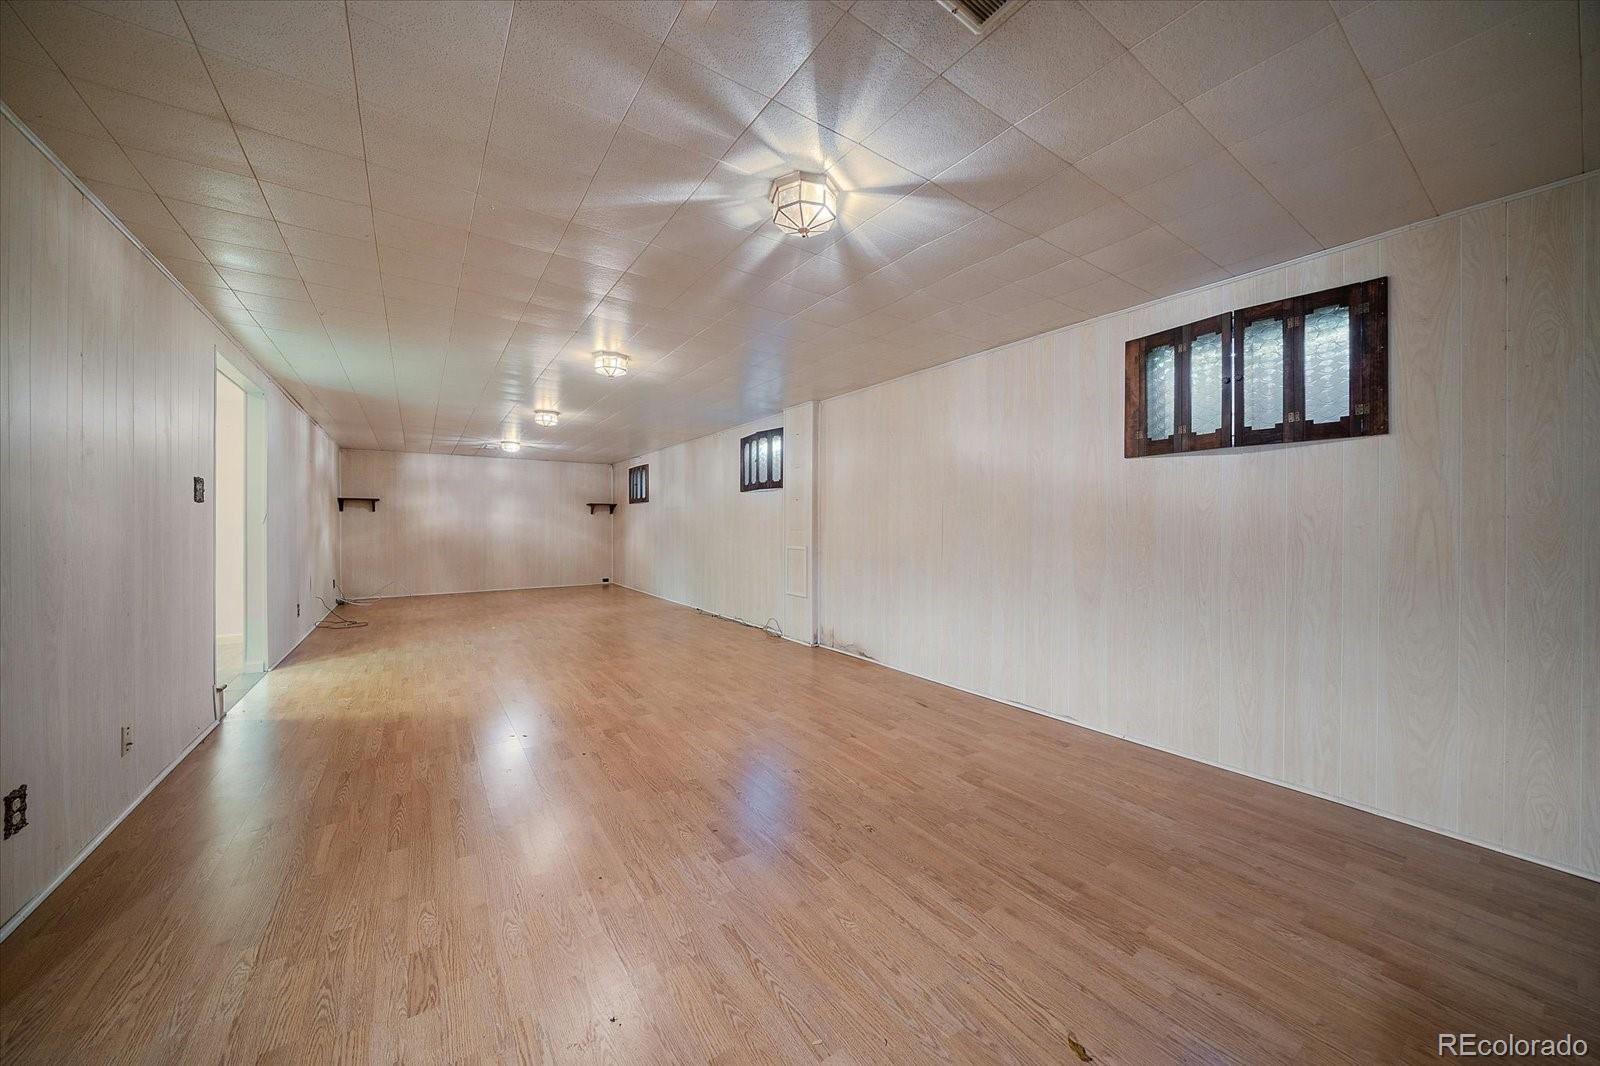
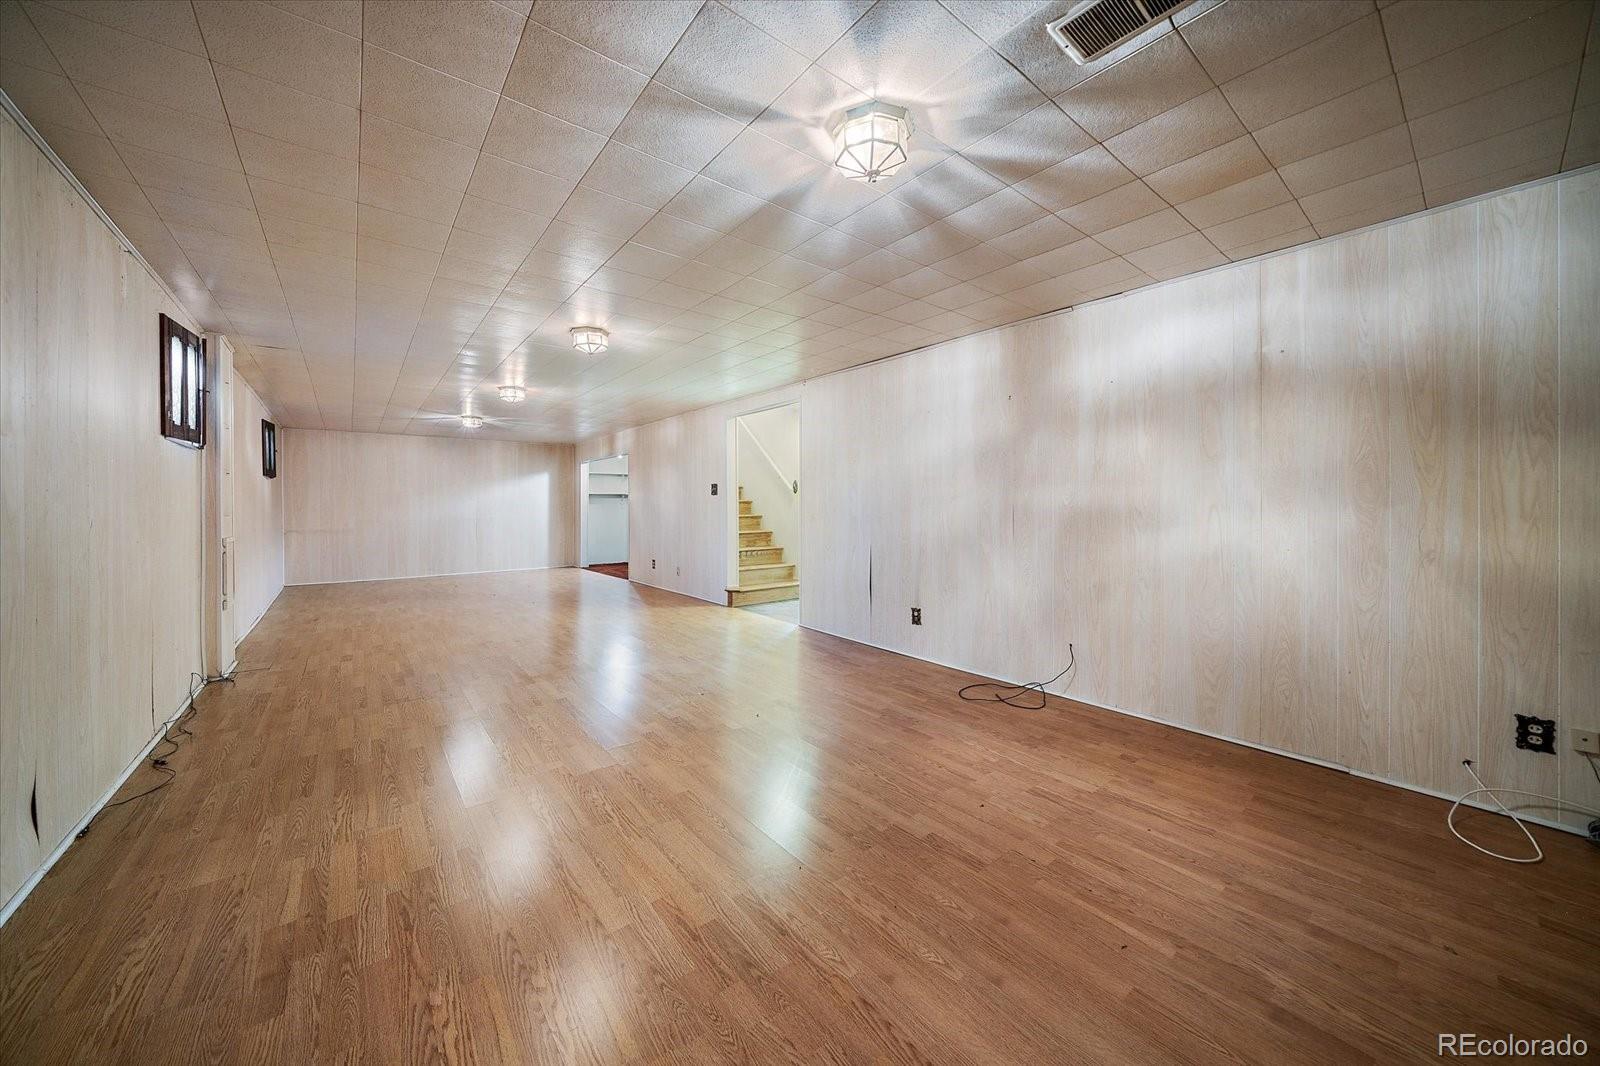
Long empty room with wood flooring, paneled walls, and small high windows.
Vacant basement room with wood-look flooring, paneled walls, and stairs at the far end.
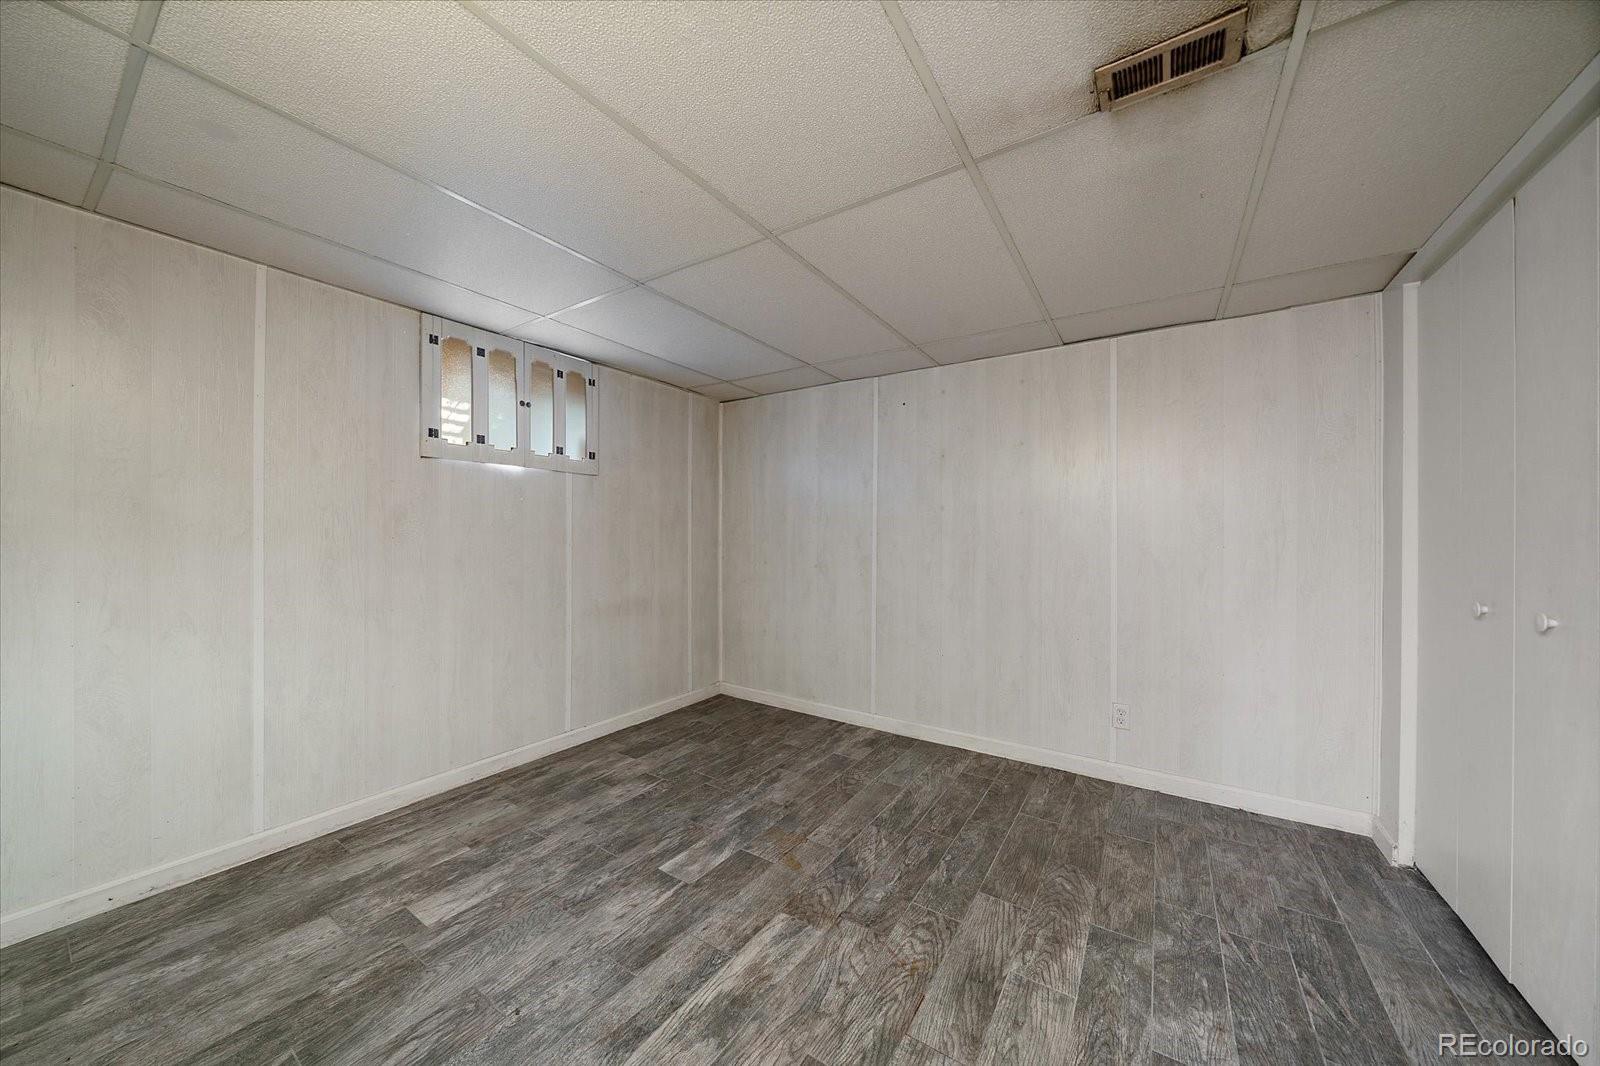
Empty basement room with gray plank flooring, paneled walls, and a small high window.
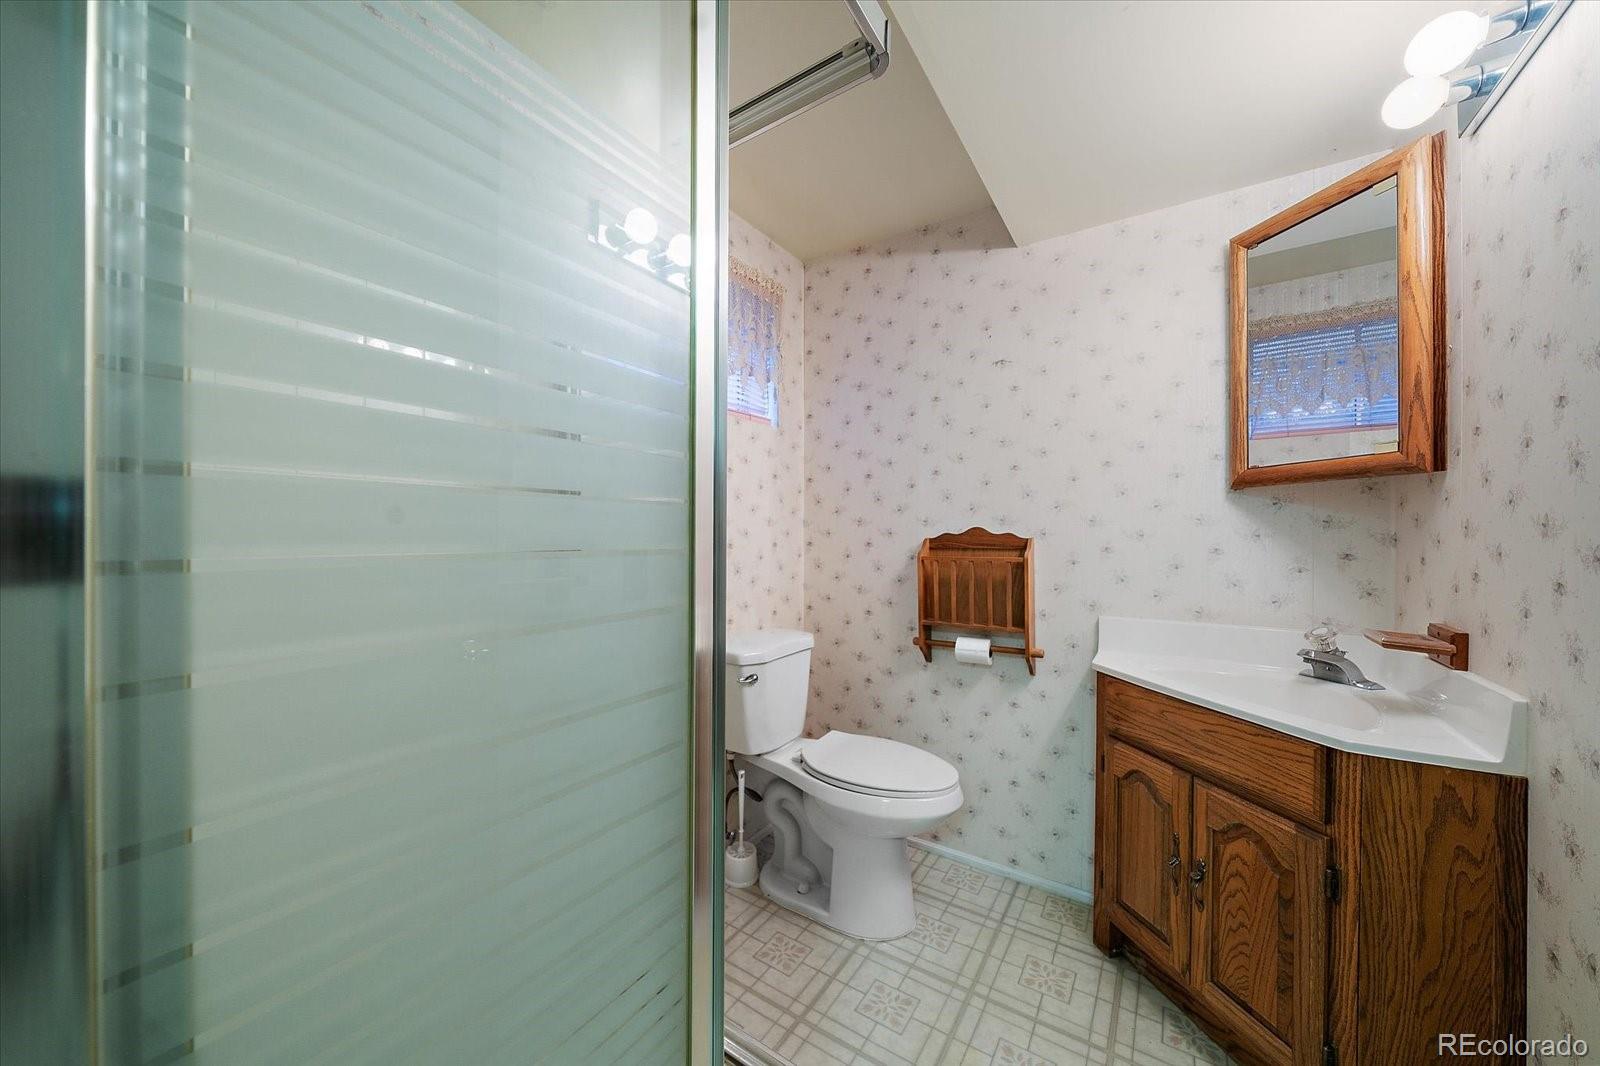
Bathroom with a frosted-glass shower, wooden vanity, and patterned wallpaper.
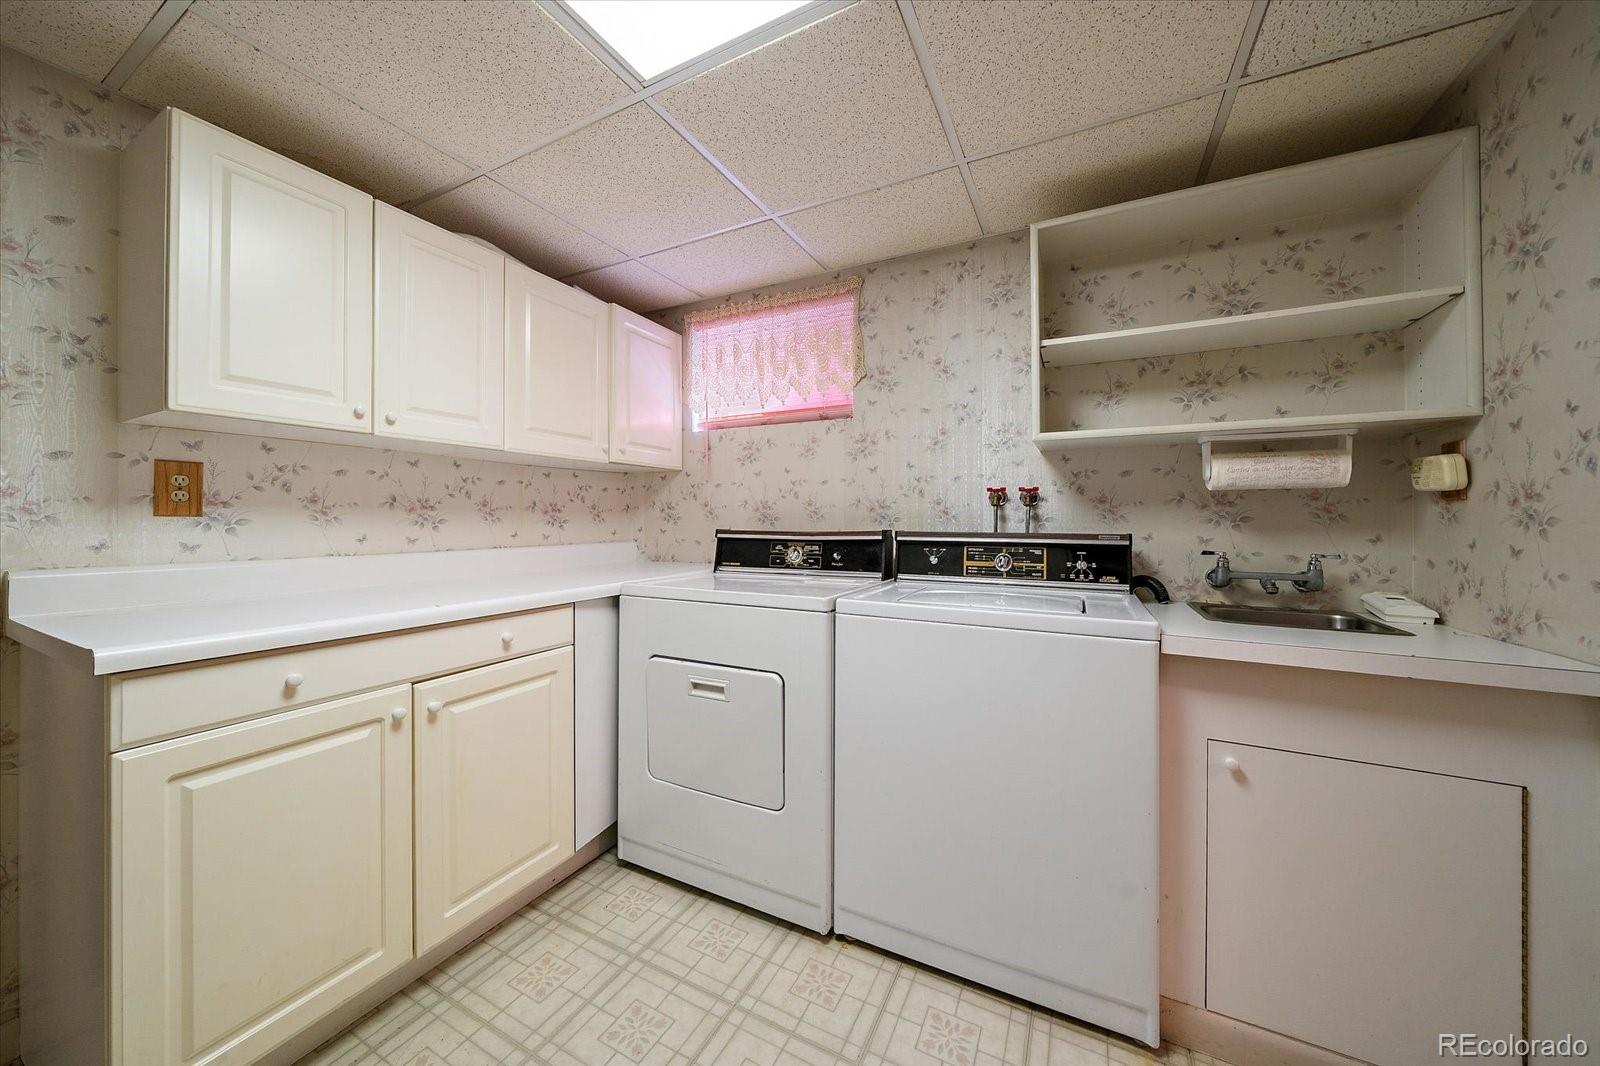
Laundry room with side-by-side washer and dryer, utility sink, and floral wallpaper.
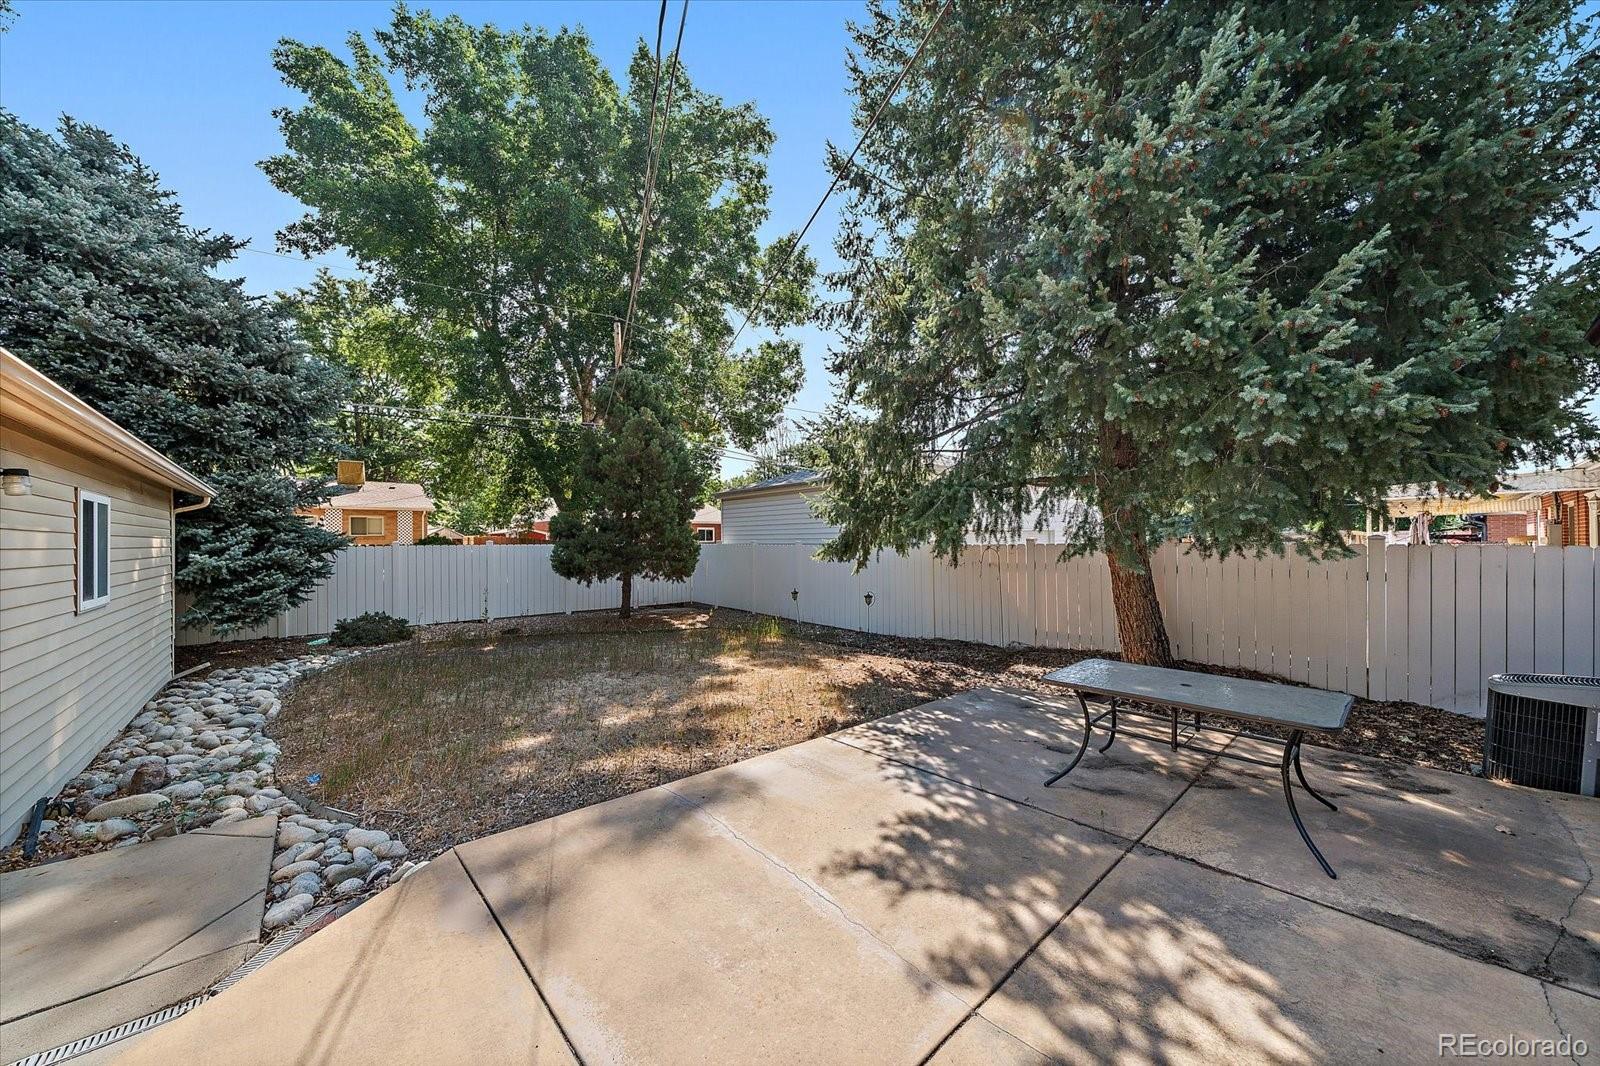
Fenced backyard with a concrete patio, outdoor table, mature trees, and stone landscaping.
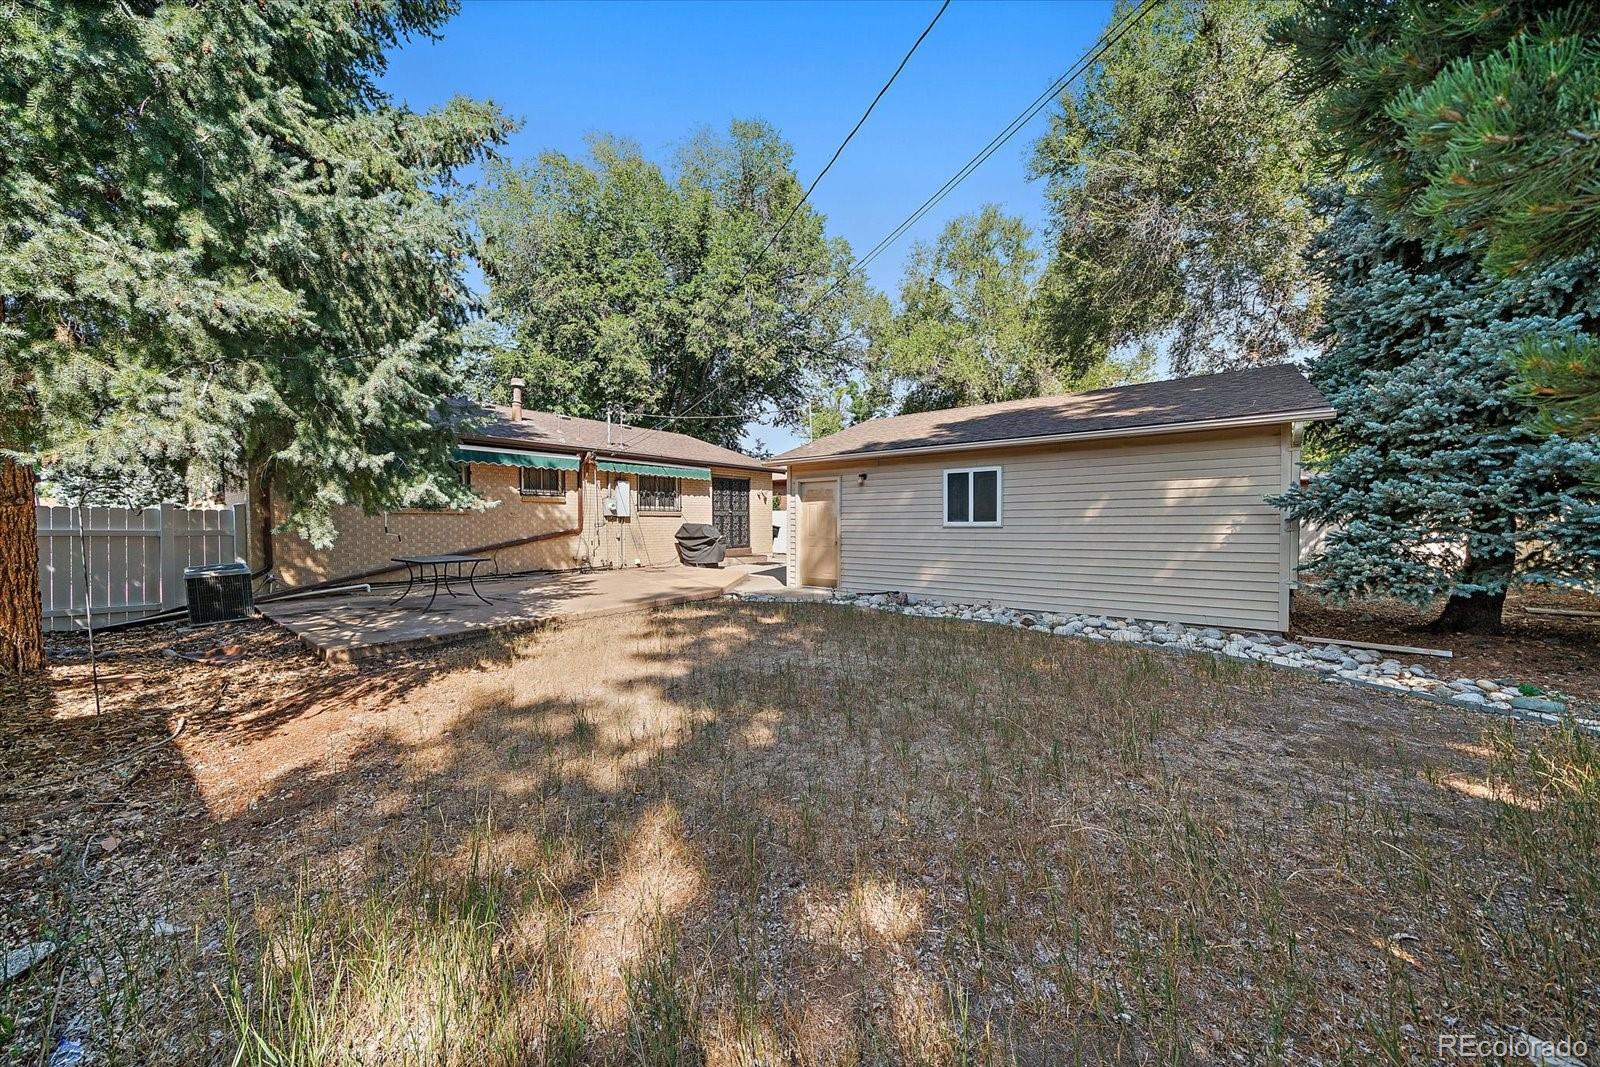
Backyard with a paved patio, mature evergreens, and a detached garage beside the home.
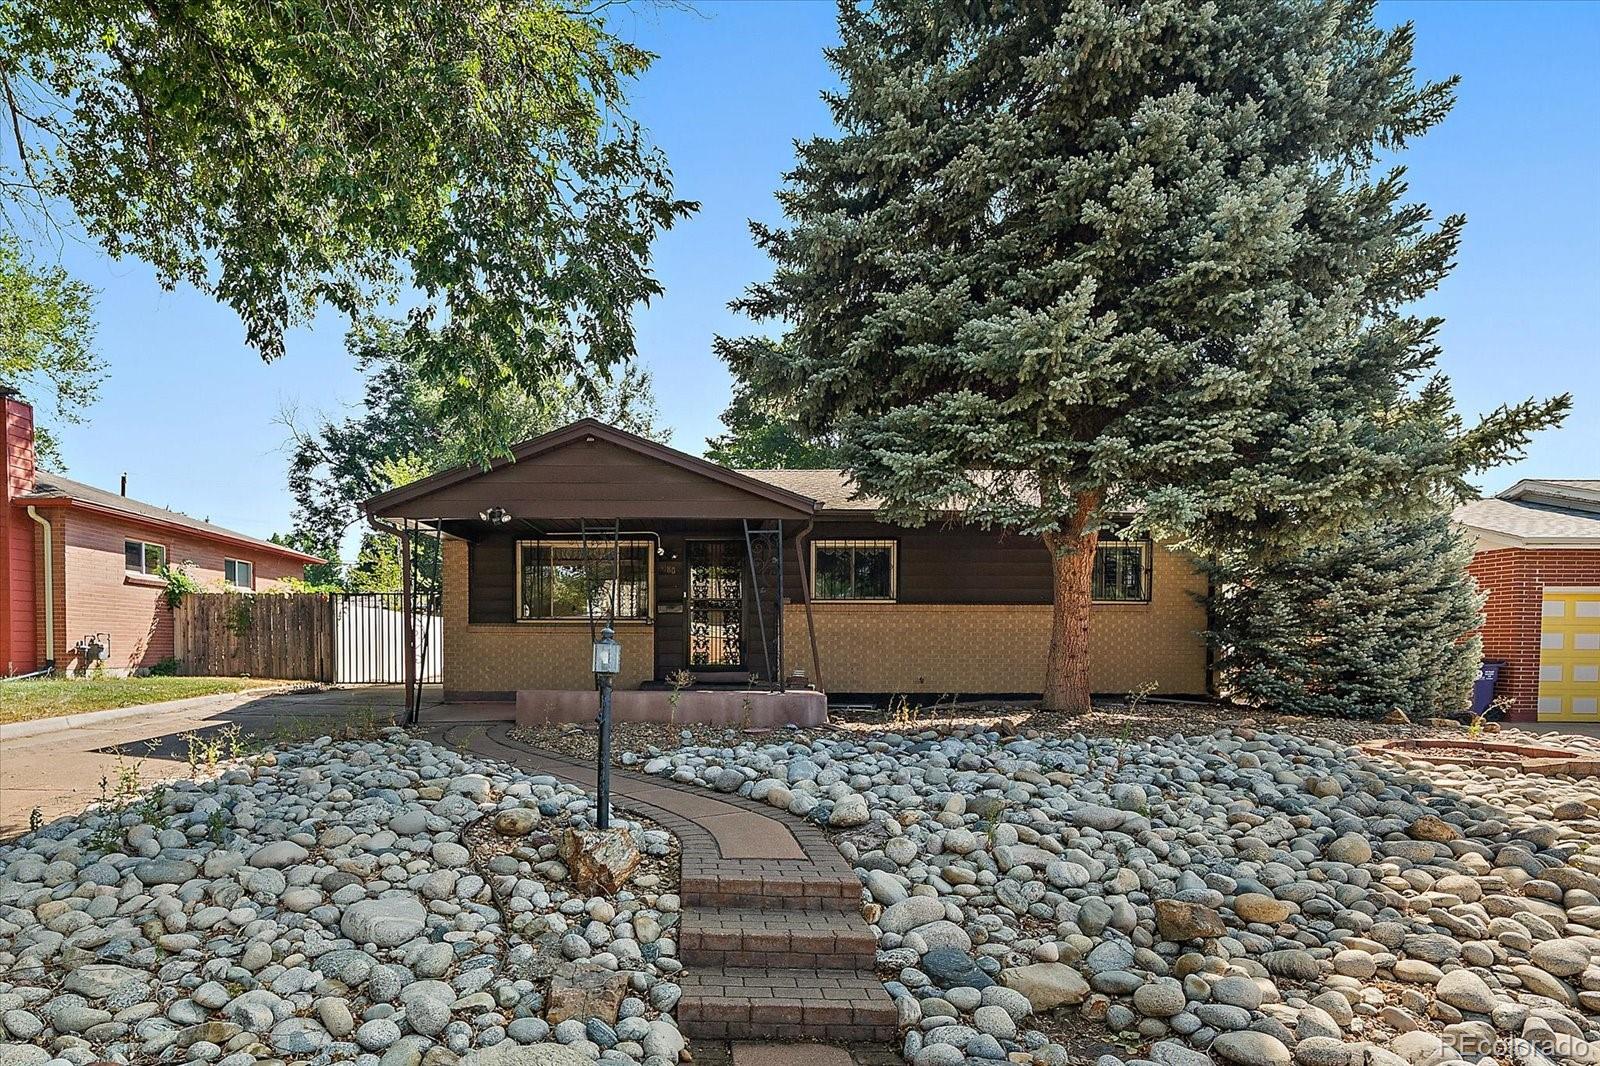
Single-story brick home with a covered porch, stone landscaping, and a large spruce tree.
SEE ALL PHOTOS
Single-story ranch home with a covered entry, curved walkway, and river-rock front yard.
Open living area with hardwood floors, a chandelier, and a staircase railing.
Living room with polished hardwood floors and a large window with lace curtains.
Dining room with hardwood floors, a chandelier, and decorative glass French doors.
Kitchen with wood cabinets, tiled floor, a large window, and a grid-panel ceiling.
Kitchen with oak cabinets, tiled floors, and a large white refrigerator.
Empty room with hardwood floors, patterned wallpaper, and shuttered windows.
Bathroom vanity with patterned wallpaper, lace curtains, and a wall mirror.
Empty room with hardwood floors, a barred window, and a ceiling light.
Empty room with hardwood floors, floral wallpaper, and two shuttered windows.
Bathroom with a bathtub, wood vanity, toilet, and patterned wallpaper.
Long empty room with wood flooring, paneled walls, and small high windows.
Vacant basement room with wood-look flooring, paneled walls, and stairs at the far end.
Empty basement room with gray plank flooring, paneled walls, and a small high window.
Bathroom with a frosted-glass shower, wooden vanity, and patterned wallpaper.
Laundry room with side-by-side washer and dryer, utility sink, and floral wallpaper.
Fenced backyard with a concrete patio, outdoor table, mature trees, and stone landscaping.
Backyard with a paved patio, mature evergreens, and a detached garage beside the home.
Single-story brick home with a covered porch, stone landscaping, and a large spruce tree.
For Sale

3180 S Utica Street

3180 S Utica Street, Denver, CO 80236

$450,000
Adorable ranch style home in desirable Harvey Park! New windows! Walk to elementary school & shopping! Beautifully landscaped front yard! 24x24 detached garage. Hardwood floors on the main level (dining room is vinyl). Huge back patio & yard (watering restrictions have had impact). Primary suite with 3/4 bath, hardwood floors, 2 additional bedrooms (hardwood floors), full bath on main level. Basement has huge recreation room (hardwood floors), 4th bedroom (lux vinyl laminate), laundry room, storage area. Needs updating, but GREAT home!

4
beds

3
baths

1,687 Sq.Ft. LIVING AREA

6,730 Sq.Ft. lot

Todd & Tracy Cole

Todd & Tracy Cole

Features & Amenities

Interior

  • total bedrooms4
  • Total bathrooms3
  • full bathroom1
  • three quarter bathrooms2
  • Flooring Vinyl, Wood
  • APPLIANCES Dishwasher, Disposal, Double Oven, Dryer, Refrigerator, Washer
  • other interior Features Laminate Counters, Primary Suite, Utility Sink, Walk-In Closet(s)

Area & Lot

  • Status For Sale
  • Living Area1,687 Sq.Ft.
  • Lot Area6,730 Sq.Ft.
  • MLS® ID4234028
  • TypeResidential
  • YEAR BUILT1957
  • NeighborhoodDenver
  • Architecture StylesTraditional
  • Elementary SchoolSabin
  • Middle SchoolHenry
  • High SchoolJohn F. Kennedy
  • School DistrictDenver 1

Exterior

  • STORIES1
  • Garage Space2.0
  • utilitiesElectricity Connected, Natural Gas Connected
  • roofComposition
  • lot featuresLandscaped
  • parkingConcrete
  • HEAT TYPEForced Air
  • AIR CONDITIONINGCentral Air
  • sewerPublic Sewer
  • other exterior FeaturesPrivate Yard

Financial

  • Sales Price$450,000
  • Real Estate Tax $2,370/yr
Open living area with hardwood floors, a chandelier, and a staircase railing.

Schedule a Showing

We would love to show you our beautiful property. Please select your preferred date and time below. An agent will be in touch shortly to confirm your appointment.

Schedule a Showing

We would love to show you our beautiful property. Please select your preferred date and time below. An agent will be in touch shortly to confirm your appointment.

Thank you for your interest in 3180 S Utica Street, Denver, CO 80236. We are reviewing your request and will be in touch shortly!

Mortgage Calculator

Estimate your monthly mortgage payment, including the principal and interest, property taxes, and HOA. Adjust the values to generate a more accurate rate.

All estimates are provided for informational purposes only. Actual amounts may vary.
$0,000 Your Payment 20 15 65
$0,000 Your Payment

Denver

Explore

Let’s Find Your Dream Home

Partner with Todd & Tracy Cole, your Castle Rock real estate experts with over decades of experience. Their local knowledge, personalized service, and commitment to your success make every real estate journey seamless. Let’s make your dream home a reality.

Follow Us on Instagram