Leave a Message

Thank you for your message. We will be in touch with you shortly.

8000 Raphael Lane
8000 Raphael Lane
8000 Raphael Lane
8000 Raphael Lane
8000 Raphael Lane
8000 Raphael Lane
8000 Raphael Lane
8000 Raphael Lane
8000 Raphael Lane
8000 Raphael Lane
8000 Raphael Lane
8000 Raphael Lane
8000 Raphael Lane
8000 Raphael Lane
8000 Raphael Lane
8000 Raphael Lane
8000 Raphael Lane
8000 Raphael Lane
8000 Raphael Lane
8000 Raphael Lane
8000 Raphael Lane
8000 Raphael Lane
8000 Raphael Lane
8000 Raphael Lane
8000 Raphael Lane
8000 Raphael Lane
8000 Raphael Lane
8000 Raphael Lane
8000 Raphael Lane
8000 Raphael Lane
8000 Raphael Lane
8000 Raphael Lane
8000 Raphael Lane
8000 Raphael Lane
8000 Raphael Lane
8000 Raphael Lane
8000 Raphael Lane
8000 Raphael Lane
8000 Raphael Lane
8000 Raphael Lane
8000 Raphael Lane
8000 Raphael Lane
8000 Raphael Lane
8000 Raphael Lane
8000 Raphael Lane
8000 Raphael Lane
8000 Raphael Lane
8000 Raphael Lane
8000 Raphael Lane
8000 Raphael Lane
SEE ALL PHOTOS
8000 Raphael Lane
8000 Raphael Lane
8000 Raphael Lane
8000 Raphael Lane
8000 Raphael Lane
8000 Raphael Lane
8000 Raphael Lane
8000 Raphael Lane
8000 Raphael Lane
8000 Raphael Lane
8000 Raphael Lane
8000 Raphael Lane
8000 Raphael Lane
8000 Raphael Lane
8000 Raphael Lane
8000 Raphael Lane
8000 Raphael Lane
8000 Raphael Lane
8000 Raphael Lane
8000 Raphael Lane
8000 Raphael Lane
8000 Raphael Lane
8000 Raphael Lane
8000 Raphael Lane
8000 Raphael Lane
8000 Raphael Lane
8000 Raphael Lane
8000 Raphael Lane
8000 Raphael Lane
8000 Raphael Lane
8000 Raphael Lane
8000 Raphael Lane
8000 Raphael Lane
8000 Raphael Lane
8000 Raphael Lane
8000 Raphael Lane
8000 Raphael Lane
8000 Raphael Lane
8000 Raphael Lane
8000 Raphael Lane
8000 Raphael Lane
8000 Raphael Lane
8000 Raphael Lane
8000 Raphael Lane
8000 Raphael Lane
8000 Raphael Lane
8000 Raphael Lane
8000 Raphael Lane
8000 Raphael Lane
8000 Raphael Lane
For Sale

8000 Raphael Lane

8000 Raphael Lane, Littleton, CO 80125

$2,195,000
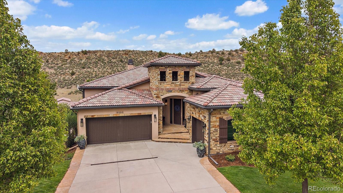
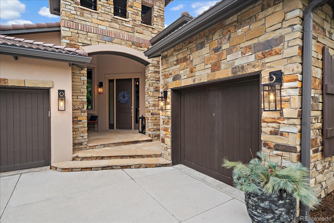
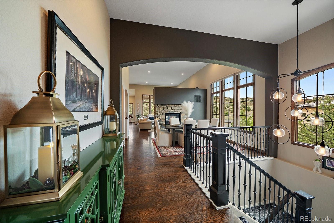
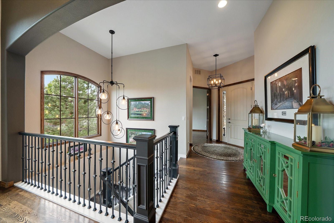
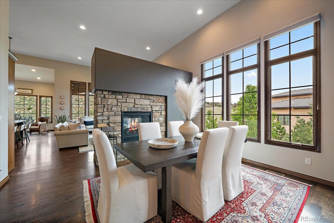
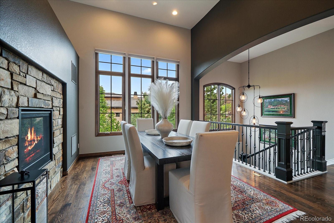
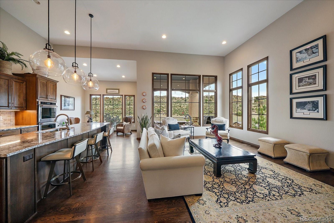
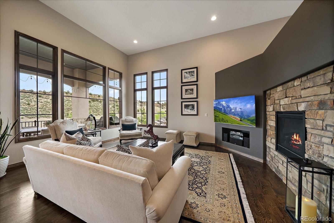
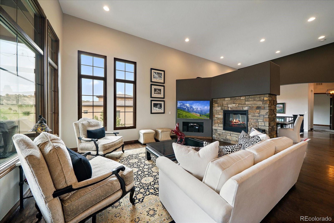
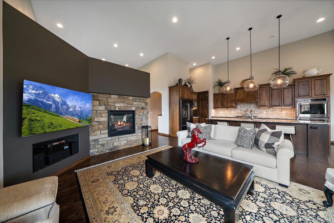
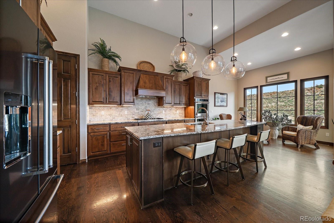
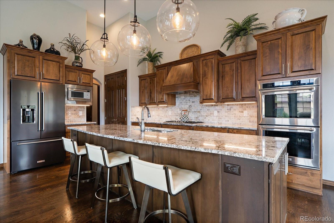
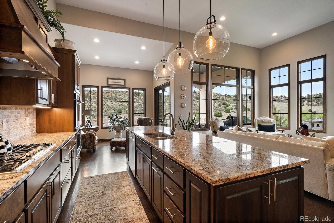
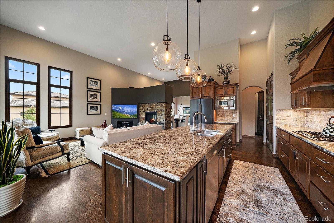
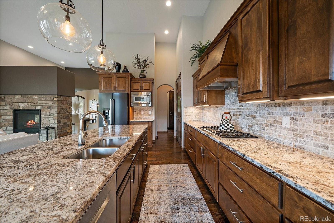
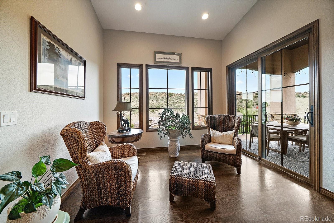
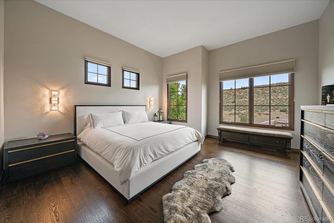
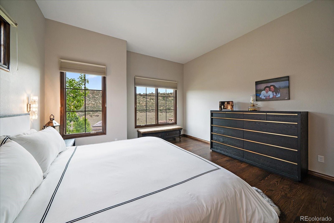
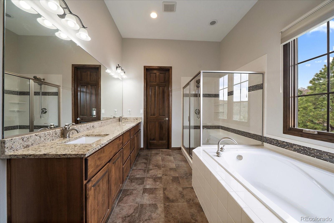
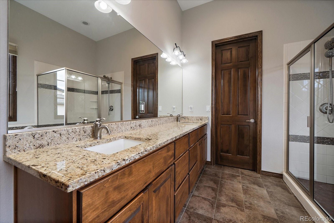
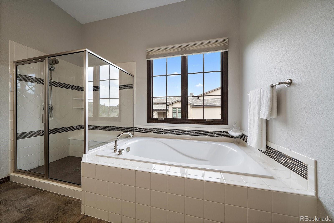
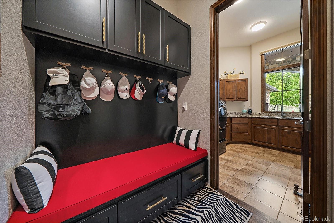
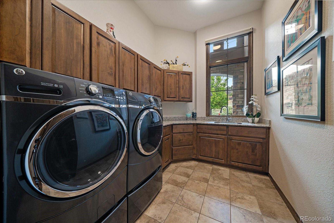
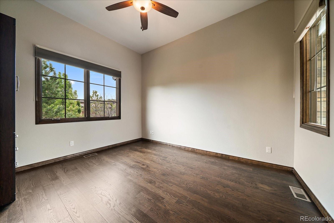
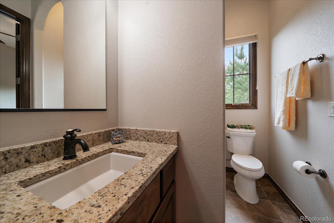
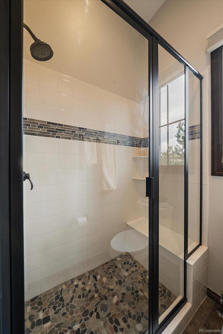
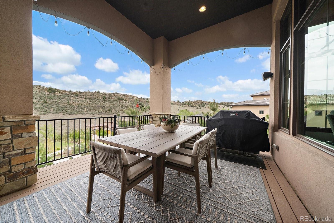
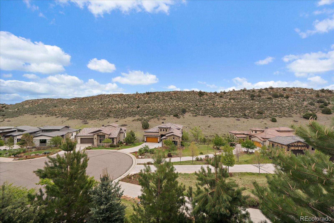
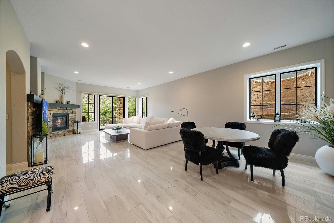
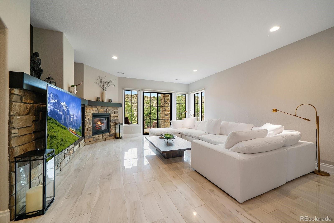
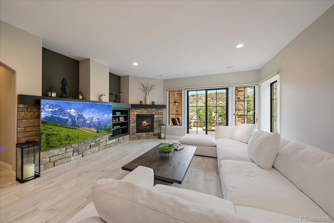
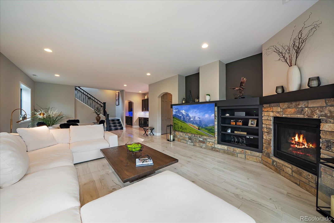
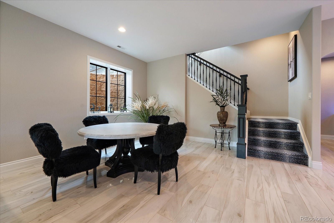
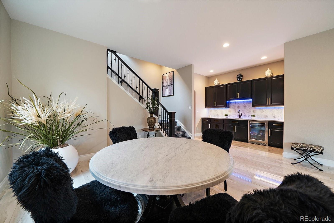
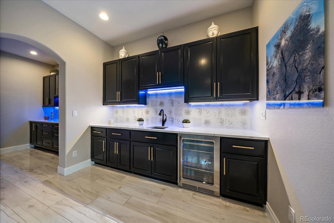
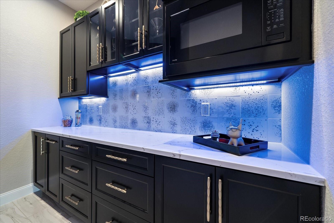
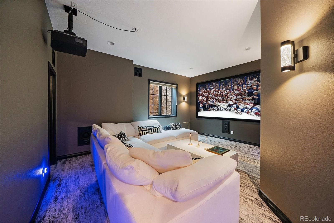
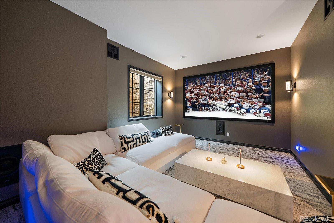
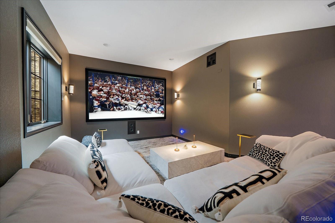
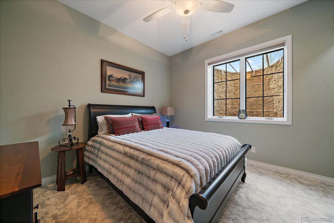
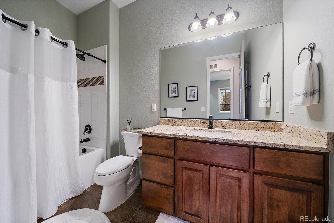
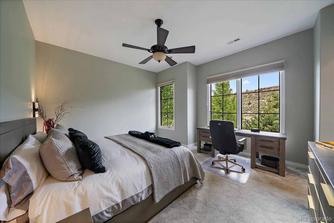
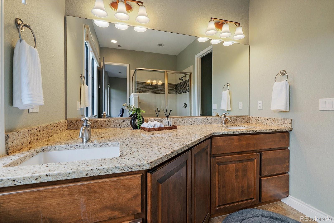
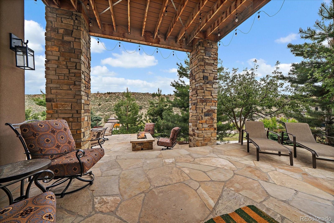
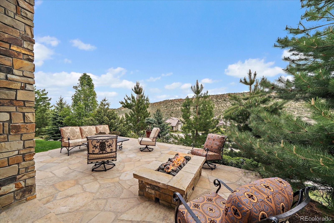
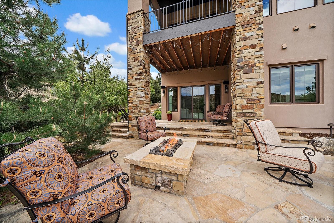
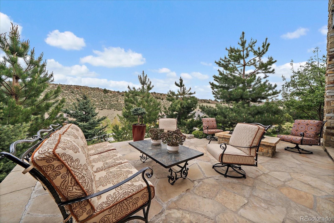
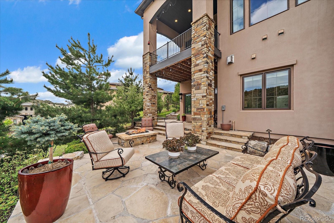
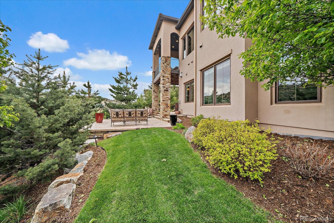
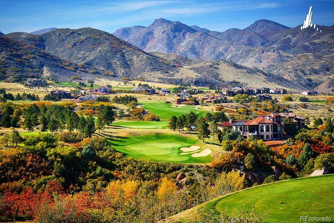
Exceptional floor plan & finishes throughout! Fabulous outdoor living with private patios & a grand deck! Located inside the picturesque, gated Ravenna Country Club, one of the most beautiful communities and golf courses in the nation! Hardwood floors grace the main level & the open floor plan & grand windows bring the majestic environment right inside! The large foyer grants access to a beautiful dining room, Butler's pantry, the great room with 14' ceilings and a kitchen that will delight the most discerning Chef, with a 5-burner gas range, grand center island, double ovens, dishwasher, refrigerator & pantry! The enchanting breakfast nook is adjacent to a 12x16 deck capturing mesmerizing views of the Dakota Ridge! The Primary suite is privately tucked away on the main level and has a lovely 5-piece bath ensemble & large walk-in closet. The secondary bedroom or home office on the main floor has access to a 3/4 bath. The convenient laundry room & mud room with a charming boot bench are also on this level of the home. The finished walk-out basement boasts 10' ceilings, a gorgeous family room with porcelain flooring & a gas fireplace. The 14x18 media room complete with a 128" screen & projector will make game days & movie nights an absolute must! There is a wet bar with a beverage refrigerator and a separate snack bar with a microwave. There is also a fun game room area! A 3rd bedroom with a 3/4 ensuite bath and a 4th bedroom also reside on this level of the home. Walk out to abundant, private outdoor living spaces comprised of 2 patios with inviting sitting areas, a gas fire pit, and gorgeous trees that provide extreme privacy. Epoxy flooring in the garages, along with custom cabinetry are simply a step above! A stunning stone & stucco exterior and tile roof place the final polish on this amazing home! Welcome to a better way of living!

4
beds

4
baths

4,288 Sq.Ft. LIVING AREA

0.31 Acres lot

Todd & Tracy Cole

Todd & Tracy Cole

Features & Amenities

Interior

  • total bedrooms4
  • Total bathrooms4
  • full bathrooms3
  • three quarter bathroom1
  • Laundry room Sink
  • Flooring Carpet, Tile, Wood
  • Fireplace Basement, Dining Room, Gas Log, Great Room, Living Room
  • APPLIANCES Bar Fridge, Cooktop, Dishwasher, Disposal, Double Oven, Dryer, Microwave, Range, Refrigerator, Washer
  • other interior Features Breakfast Bar, Built-in Features, Ceiling Fan(s), Eat-in Kitchen, Entrance Foyer, Five Piece Bath, Granite Counters, High Ceilings, Kitchen Island, Open Floorplan, Pantry, Primary Suite, Radon Mitigation System, Smoke Free, Hot Tub, Walk-In Closet(s), Wet Bar

Area & Lot

  • Status For Sale
  • Living Area4,288 Sq.Ft.
  • Total Area4,288 Sq.Ft.
  • Lot Area0.31 Acres
  • MLS® ID5144811
  • TypeResidential
  • YEAR BUILT2017
  • NeighborhoodRavenna
  • Architecture StylesContemporary
  • Elementary SchoolRoxborough
  • Middle SchoolRanch View
  • High SchoolThunderridge
  • School DistrictDouglas RE-1

Exterior

  • STORIES1
  • Garage Space3.0
  • water SourcePublic
  • utilitiesElectricity Connected, Natural Gas Connected
  • roofConcrete
  • lot featuresLandscaped, Many Trees, On Golf Course, Sprinklers In Front, Sprinklers In Rear
  • parkingConcrete, Floor Coating
  • HEAT TYPEForced Air, Natural Gas
  • AIR CONDITIONINGCentral Air
  • sewerPublic Sewer
  • HOA AmenitiesGated
  • security FeaturesCarbon Monoxide Detector(s), Radon Detector, Smoke Detector(s)
  • other exterior FeaturesFire Pit, Lighting, Private Yard, Spa/Hot Tub

Financial

  • Sales Price$2,195,000
  • Real Estate Tax $15,766/yr
  • HOA $4,080/yr
image

Schedule a Showing

We would love to show you our beautiful property. Please select your preferred date and time below. An agent will be in touch shortly to confirm your appointment.

Schedule a Showing

We would love to show you our beautiful property. Please select your preferred date and time below. An agent will be in touch shortly to confirm your appointment.

Thank you for your interest in 8000 Raphael Lane, Littleton, CO 80125. We are reviewing your request and will be in touch shortly!

Mortgage Calculator

Estimate your monthly mortgage payment, including the principal and interest, property taxes, and HOA. Adjust the values to generate a more accurate rate.

All estimates are provided for informational purposes only. Actual amounts may vary.
$0,000 Your Payment 20 15 65
$0,000 Your Payment

Ravenna

Explore

Let’s Find Your Dream Home

Partner with Todd & Tracy Cole, your Castle Rock real estate experts with over decades of experience. Their local knowledge, personalized service, and commitment to your success make every real estate journey seamless. Let’s make your dream home a reality.

Follow Us on Instagram