6617 Condor Run
6617 Condor Run
6617 Condor Run
6617 Condor Run
6617 Condor Run
6617 Condor Run
6617 Condor Run
6617 Condor Run
6617 Condor Run
6617 Condor Run
6617 Condor Run
6617 Condor Run
6617 Condor Run
6617 Condor Run
6617 Condor Run
6617 Condor Run
6617 Condor Run
6617 Condor Run
6617 Condor Run
6617 Condor Run
6617 Condor Run
6617 Condor Run
6617 Condor Run
6617 Condor Run
6617 Condor Run
6617 Condor Run
6617 Condor Run
6617 Condor Run
6617 Condor Run
6617 Condor Run
6617 Condor Run
6617 Condor Run
6617 Condor Run
6617 Condor Run
6617 Condor Run
6617 Condor Run
6617 Condor Run
6617 Condor Run
6617 Condor Run
6617 Condor Run
6617 Condor Run
6617 Condor Run
6617 Condor Run
6617 Condor Run
6617 Condor Run
6617 Condor Run
SEE ALL PHOTOS
6617 Condor Run
6617 Condor Run
6617 Condor Run
6617 Condor Run
6617 Condor Run
6617 Condor Run
6617 Condor Run
6617 Condor Run
6617 Condor Run
6617 Condor Run
6617 Condor Run
6617 Condor Run
6617 Condor Run
6617 Condor Run
6617 Condor Run
6617 Condor Run
6617 Condor Run
6617 Condor Run
6617 Condor Run
6617 Condor Run
6617 Condor Run
6617 Condor Run
6617 Condor Run
6617 Condor Run
6617 Condor Run
6617 Condor Run
6617 Condor Run
6617 Condor Run
6617 Condor Run
6617 Condor Run
6617 Condor Run
6617 Condor Run
6617 Condor Run
6617 Condor Run
6617 Condor Run
6617 Condor Run
6617 Condor Run
6617 Condor Run
6617 Condor Run
6617 Condor Run
6617 Condor Run
6617 Condor Run
6617 Condor Run
6617 Condor Run
6617 Condor Run
6617 Condor Run
For Sale

6617 Condor Run

6617 Condor Run, Littleton, CO 80125

$1,200,000
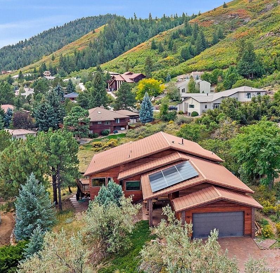
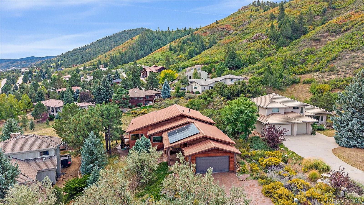
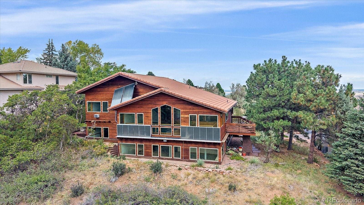
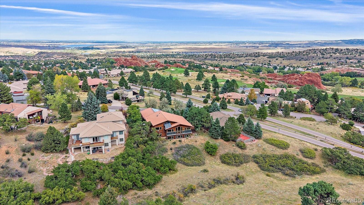
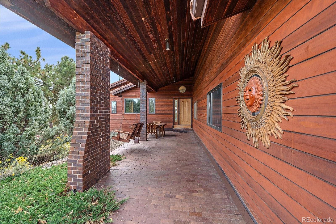
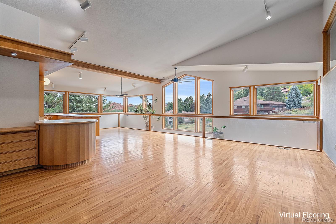
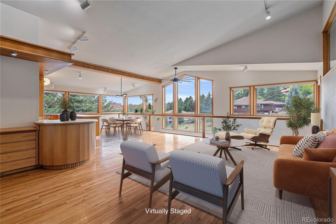
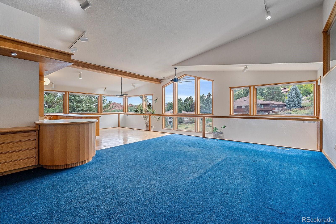
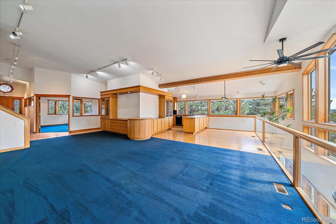
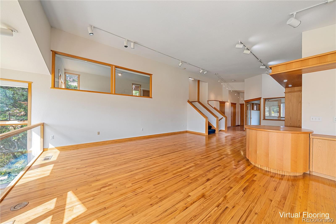
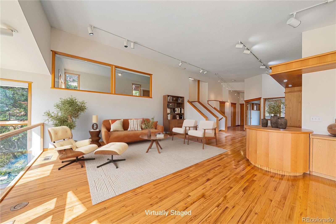
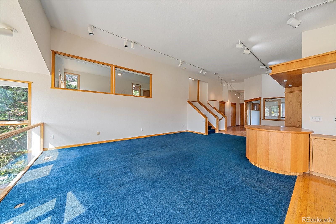
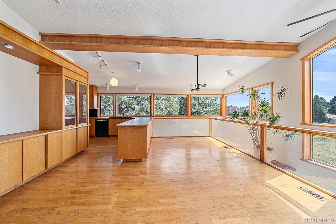
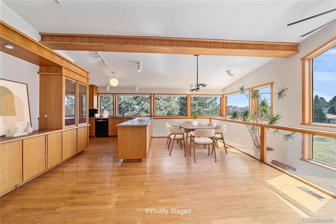
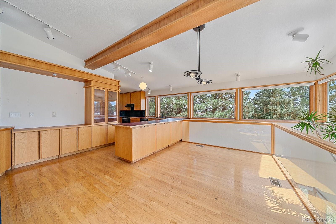
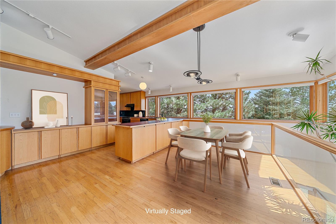
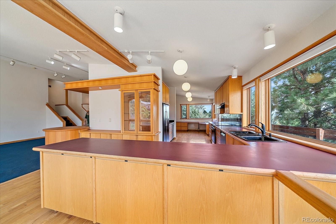
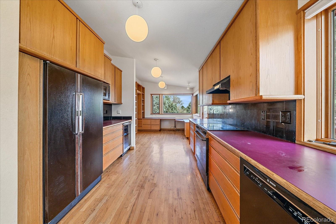
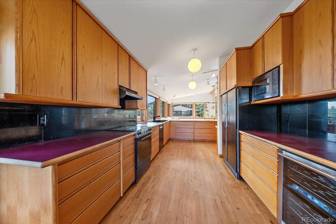
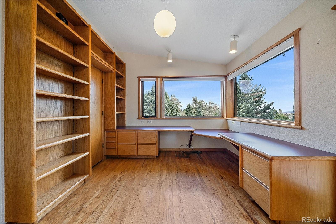
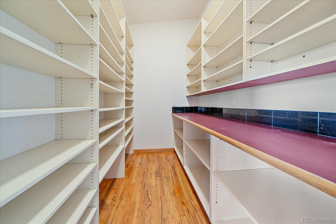
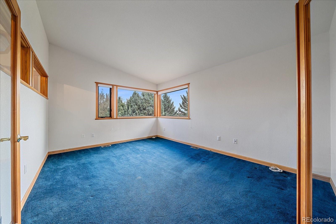
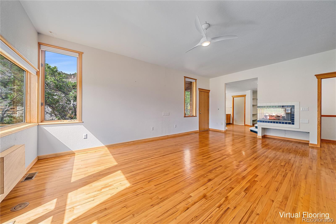
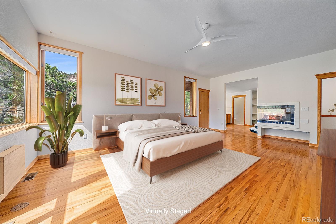
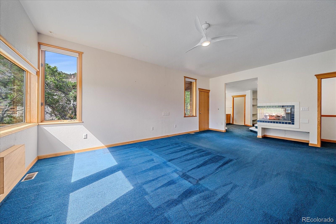
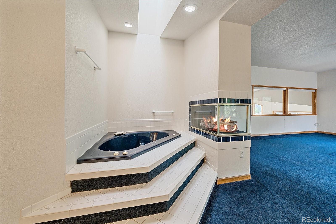
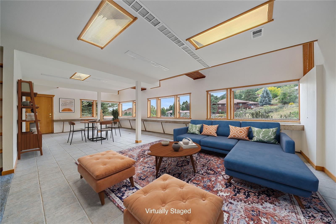
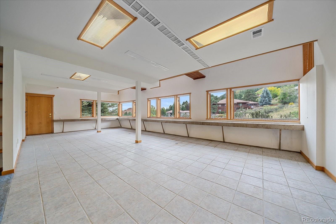
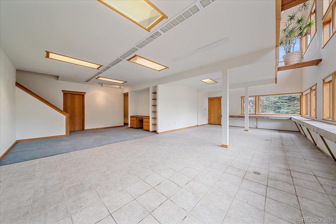
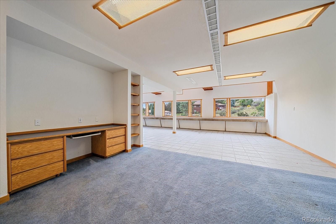
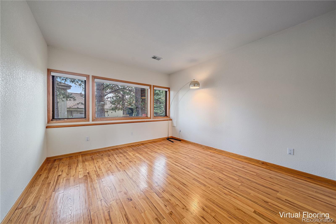
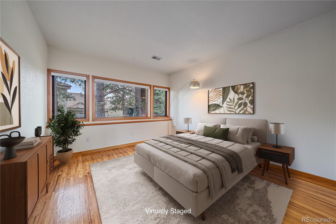
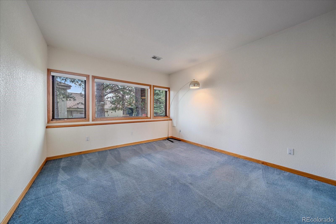
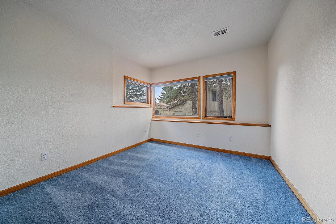
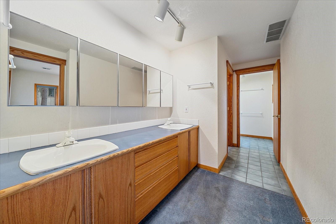
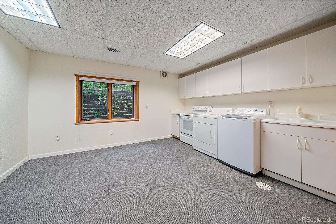
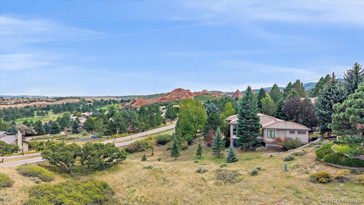
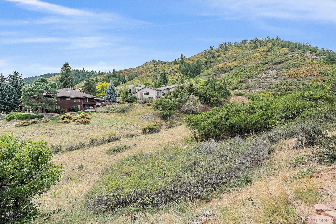
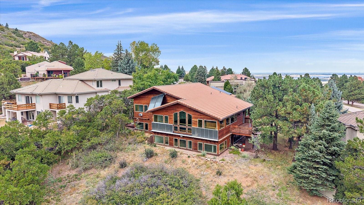
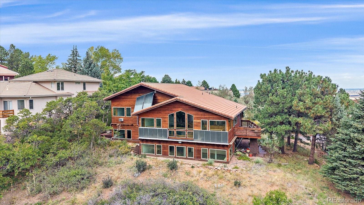
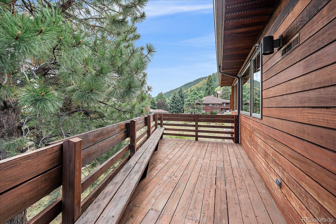
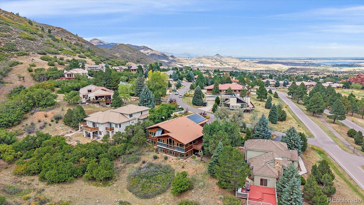
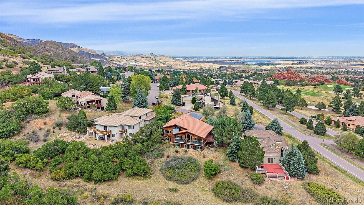
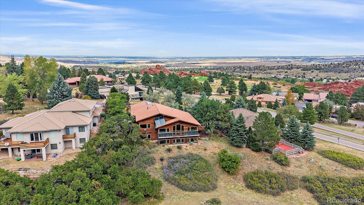
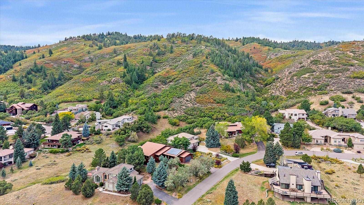
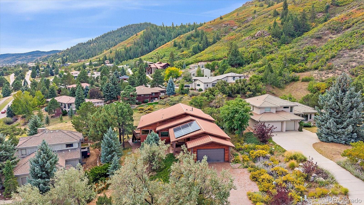
Welcome to one of the healthiest, most energy efficient living choices you'll ever make! This amazing custom home has been designed & constructed with Mother Nature in mind. Grand windows capture astonishing views of Pike National Forest and the mystical rock formations, unique to Roxborough Park. But there is much more to this fabulous home! Custom contemporary woodwork throughout, passive solar system comprised of 3 required aspects, windows, storage & control methods to support 2 solar panels (owned) for the hot water tank, 2 air panels pressurized building in daylight hours & R60 roof insulation. In addition, the house is wrapped in Tyvek ensuring air tightness of the walls. All operable casement and/or awning windows provide for better air infiltration. Living in a healthy environment is forefront in many homeowner's minds today and this home has many features to promote that including a radon mitigation system, a whole house water filtration system, and a swamp cooler that adds humidity, a whole house fan that cools the entire home in the summer months. The open floor plan is comprised of a well-planned kitchen with a large walk-in pantry, the great room, large dining area and a study/library/music room, all on the main floor. Just a few easy steps take you up to the primary suite with large windows, peaceful views, a fireplace and a lovely bath ensemble & access to a private deck. The mid-level boasts the laundry room which includes the washer, dryer, a refrigerator/freezer and a stove/oven (perfect for an in-law suite or Nanny's quarters). A 2nd bedroom resides on this level of the home as well. The lower walk-out level has 2 bedrooms, ample storage, a fantastic computer/desk area and a large recreation area. This is a high quality home situated on one of the most beautiful lots in Roxborough Park! The gorgeous redwood exterior, a paver system driveway & walkway, tile roof & 4-car tandem garage place the final polish on this magnificent home!

4
beds

3
baths

4,088 Sq.Ft. LIVING AREA

0.41 Acres lot

Todd & Tracy Cole

Todd & Tracy Cole

Features & Amenities

Interior

  • total bedrooms4
  • Total bathrooms3
  • full bathrooms2
  • half bathroom1
  • Flooring Carpet, Wood
  • Fireplace Primary Bedroom
  • APPLIANCES Dishwasher, Disposal, Dryer, Microwave, Oven, Range Hood, Refrigerator, Washer, Wine Cooler
  • other interior Features Built-in Features, Ceiling Fan(s), Entrance Foyer, Five Piece Bath, High Ceilings, Jet Action Tub, Pantry, Primary Suite, Utility Sink, Vaulted Ceiling(s), Walk-In Closet(s)

Area & Lot

  • Status For Sale
  • Living Area4,088 Sq.Ft.
  • Lot Area0.41 Acres
  • MLS® ID6507717
  • TypeResidential
  • YEAR BUILT1993
  • NeighborhoodDouglas County
  • Architecture StylesMountain Contemporary
  • View DescriptionMountain(s)
  • Elementary SchoolRoxborough
  • Middle SchoolRanch View
  • High SchoolThunderridge
  • School DistrictDouglas RE-1

Exterior

  • Garage Space4.0
  • water SourcePublic
  • utilitiesCable Available, Electricity Connected, Natural Gas Connected
  • roofConcrete
  • lot featuresLandscaped, Many Trees, Open Lot
  • parkingDriveway-Brick
  • HEAT TYPEActive Solar, Forced Air
  • AIR CONDITIONINGEvaporative Cooling
  • sewerPublic Sewer
  • HOA AmenitiesClubhouse, Gated, Park, Trail(s)
  • other exterior FeaturesGarden

Financial

  • Sales Price$1,200,000
  • Real Estate Tax $5,538/yr
  • HOA $2,888/yr
View Virtual Tour
image

Schedule a Showing

We would love to show you our beautiful property. Please select your preferred date and time below. An agent will be in touch shortly to confirm your appointment.

Schedule a Showing

We would love to show you our beautiful property. Please select your preferred date and time below. An agent will be in touch shortly to confirm your appointment.

Thank you for your interest in 6617 Condor Run, Littleton, CO 80125. We are reviewing your request and will be in touch shortly!

Mortgage Calculator

Estimate your monthly mortgage payment, including the principal and interest, property taxes, and HOA. Adjust the values to generate a more accurate rate.

All estimates are provided for informational purposes only. Actual amounts may vary.
$0,000 Your Payment 20 15 65
$0,000 Your Payment

Douglas County

Explore

Let’s Find Your Dream Home

Partner with Todd & Tracy Cole, your Castle Rock real estate experts with over decades of experience. Their local knowledge, personalized service, and commitment to your success make every real estate journey seamless. Let’s make your dream home a reality.

Follow Us on Instagram